

Behind The Story:
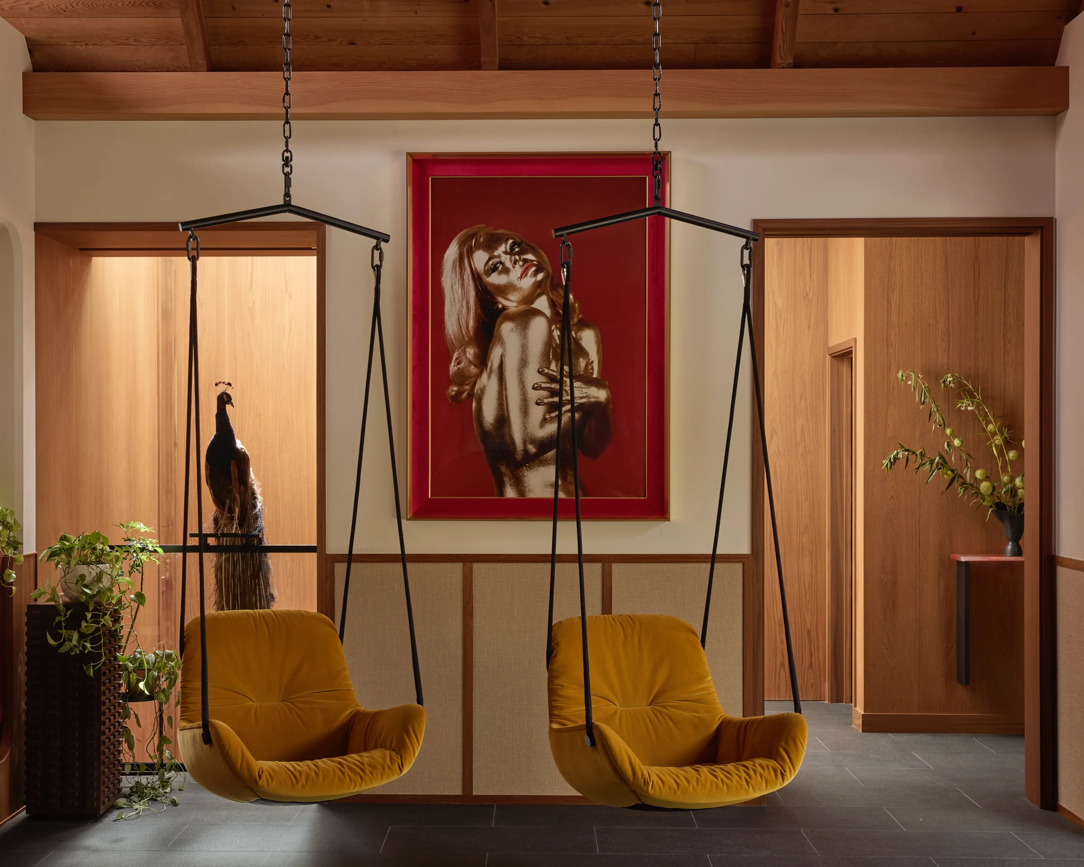
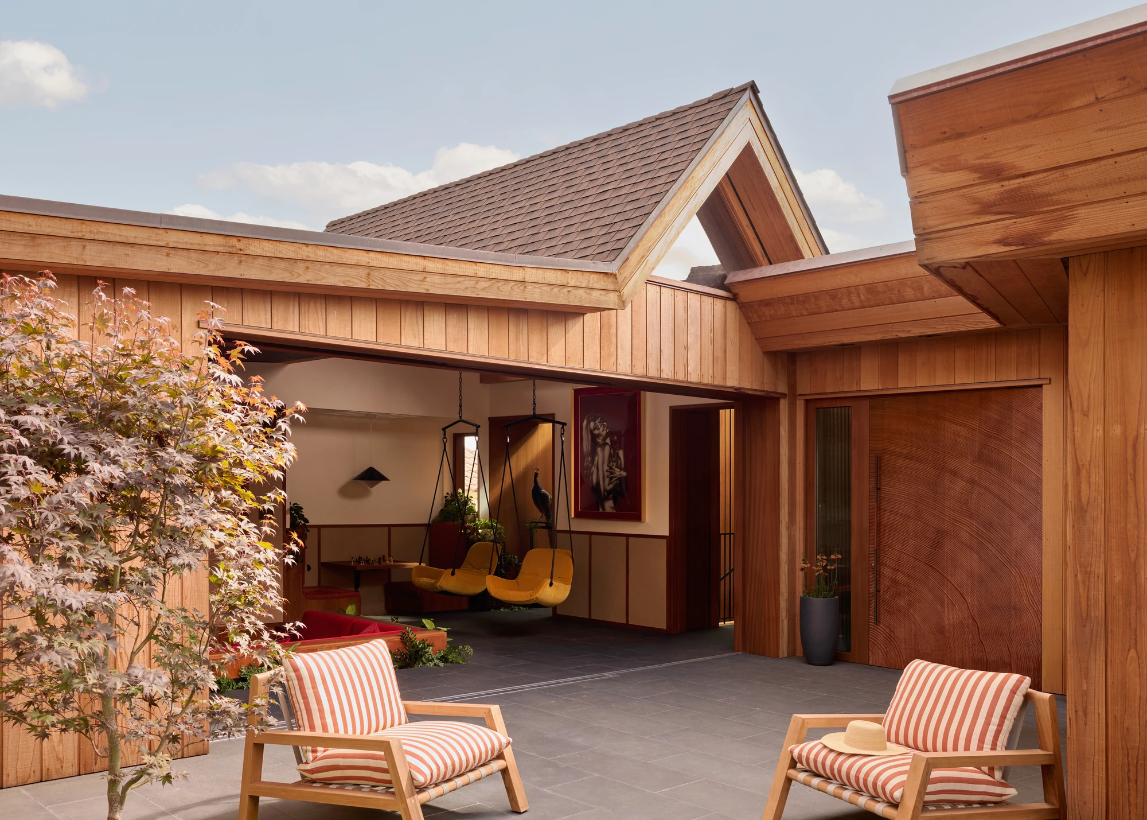
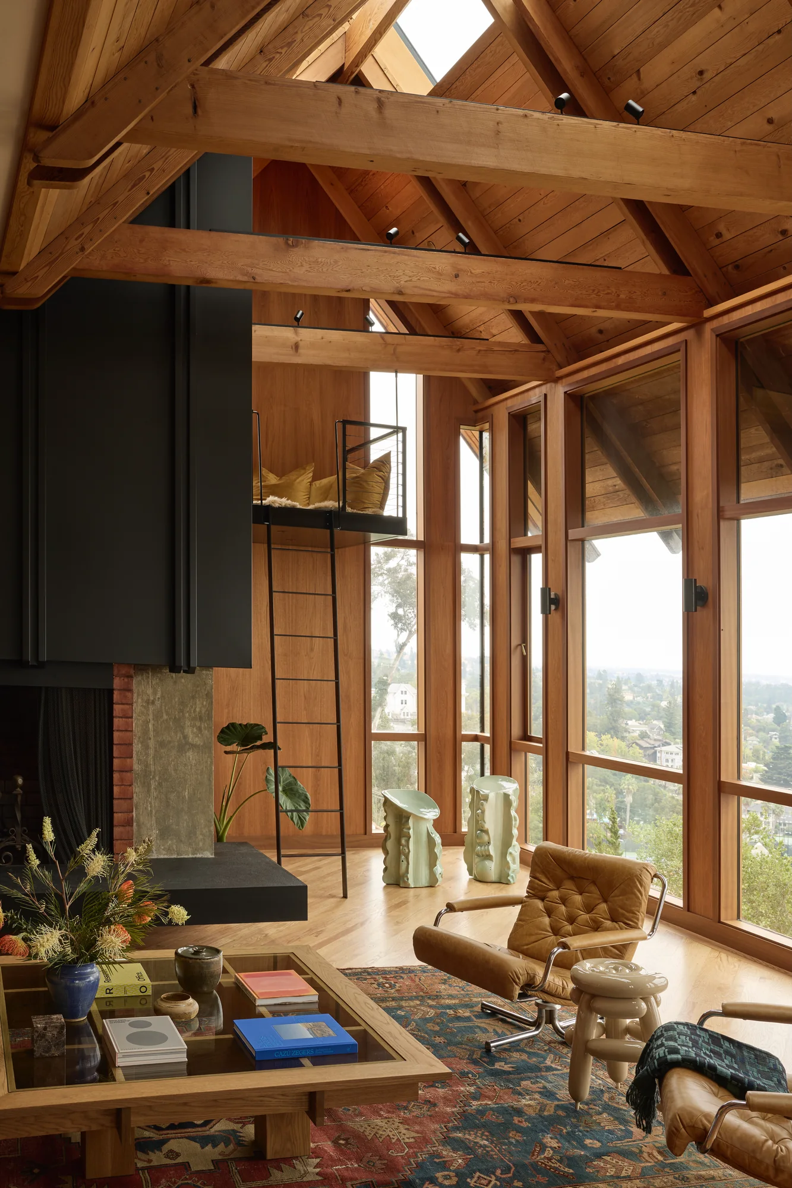
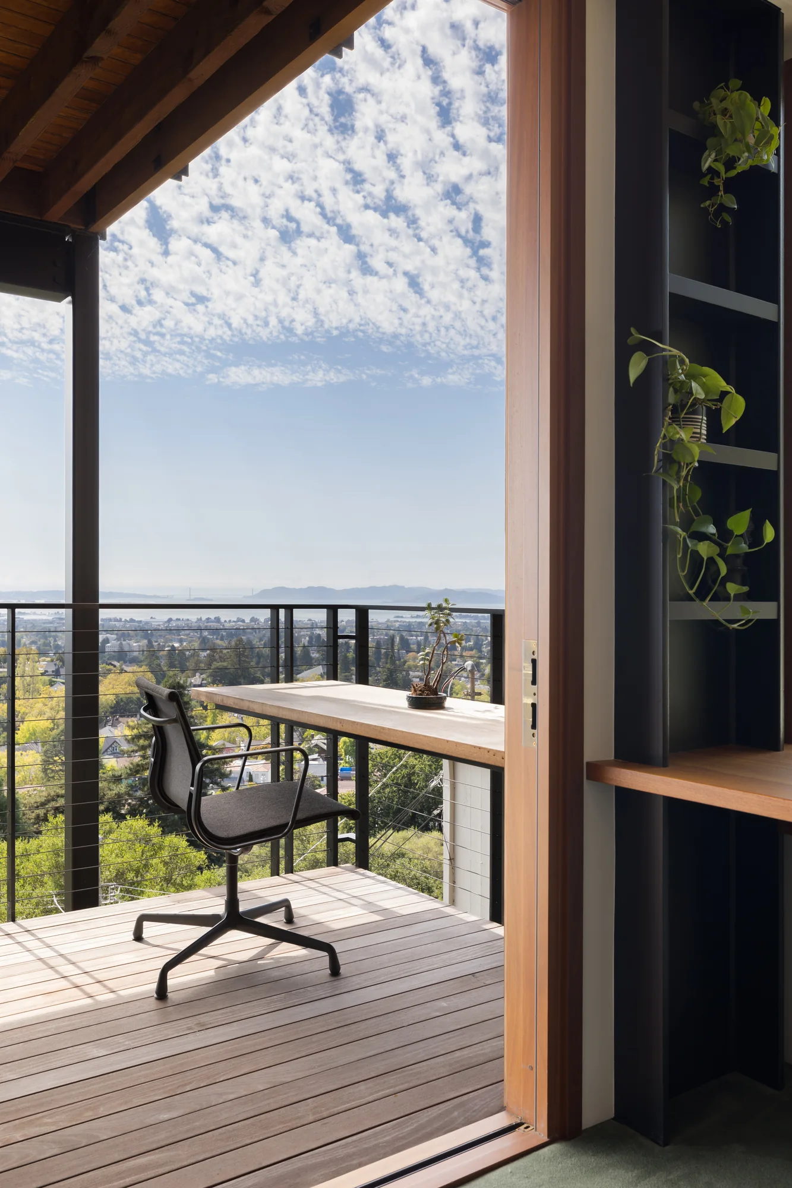
Originally designed by architect Robert Ratcliff, this midcentury
home became the foundation for something far more imaginative.
Rather than restoring the house to a particular moment in time, we
transformed it into an immersive world inspired by science,
literature, travel, memory, and the client's enduring sense of
curiosity. Every space was conceived as its own experience while
remaining connected through a larger narrative that celebrates
exploration, conversation, and wonder.

A Home Built Around Curiosity
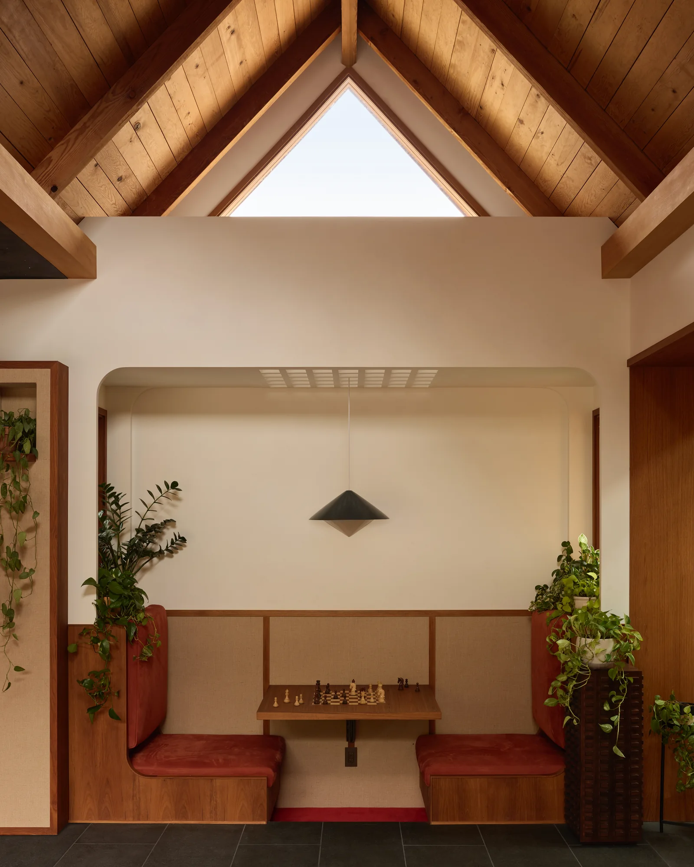
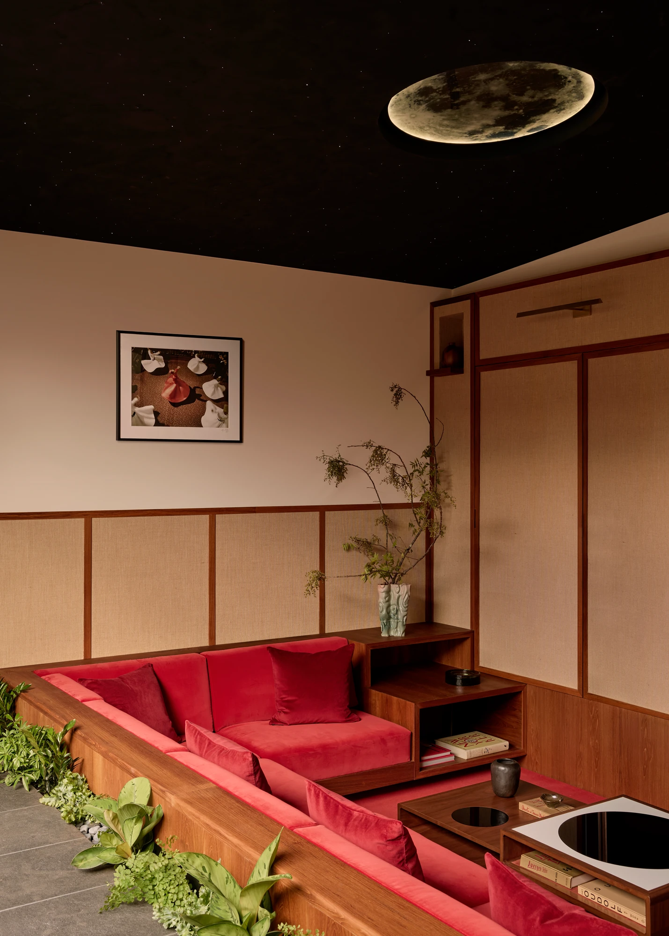
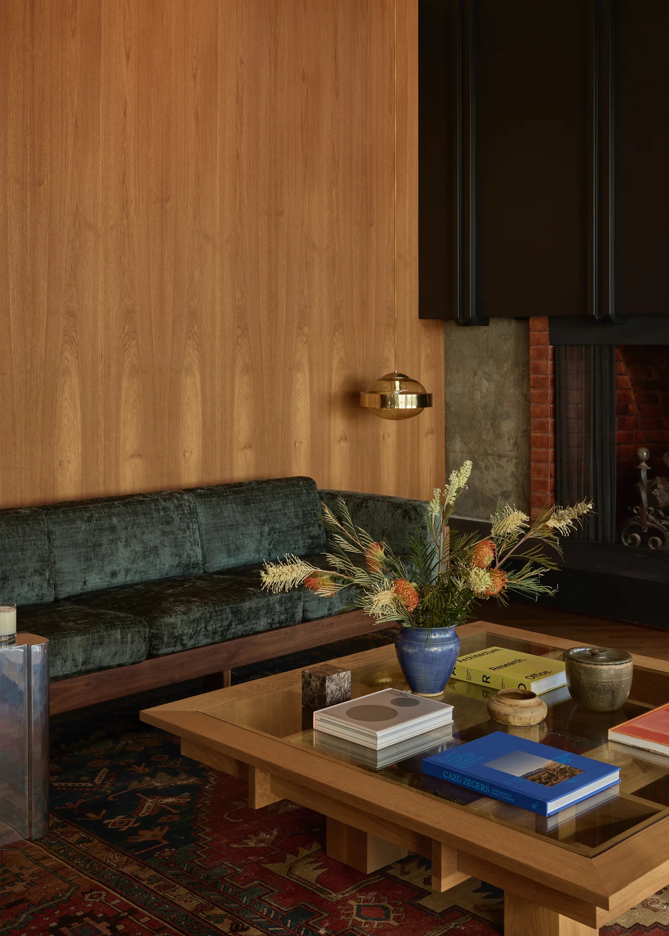
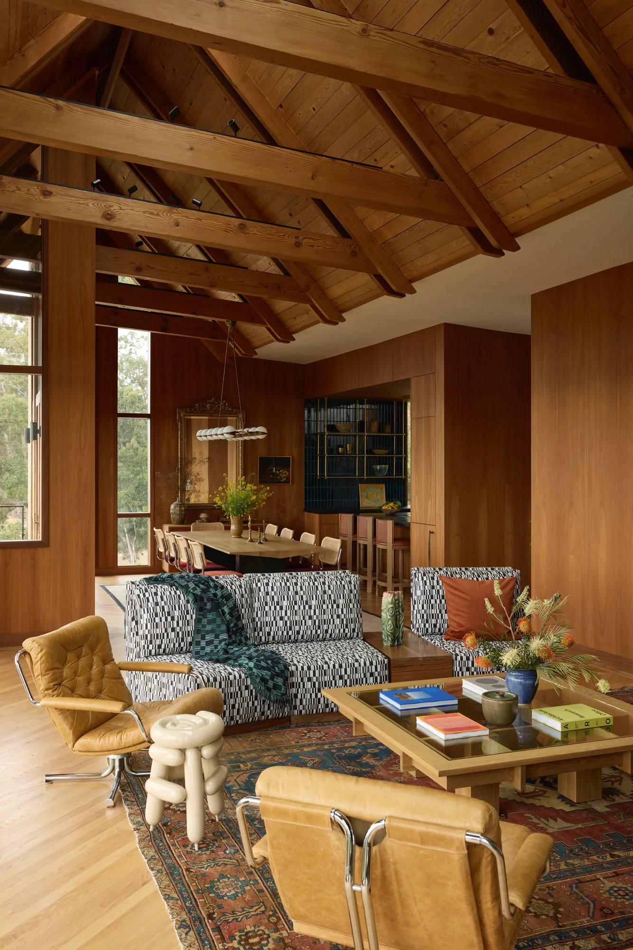
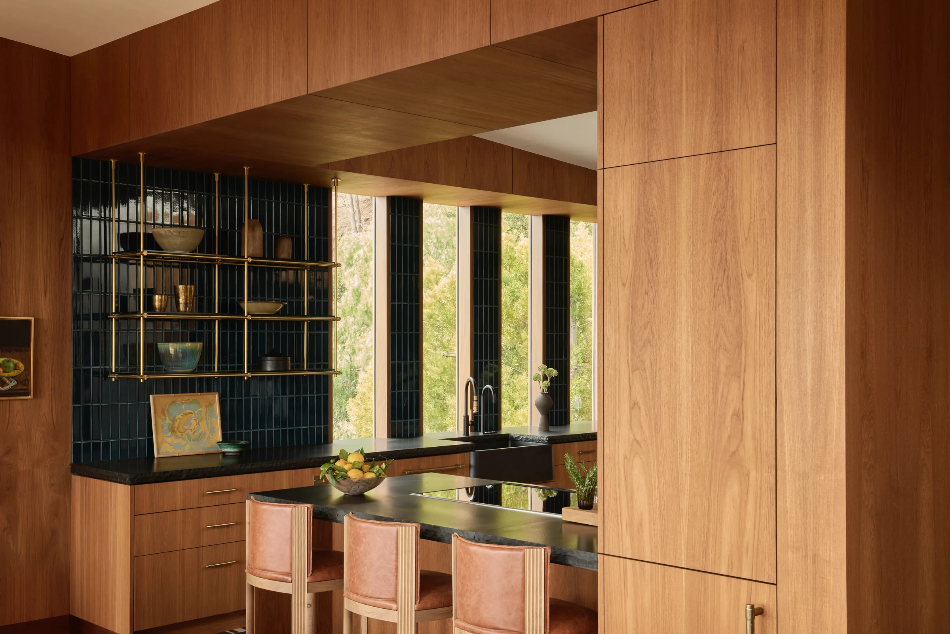
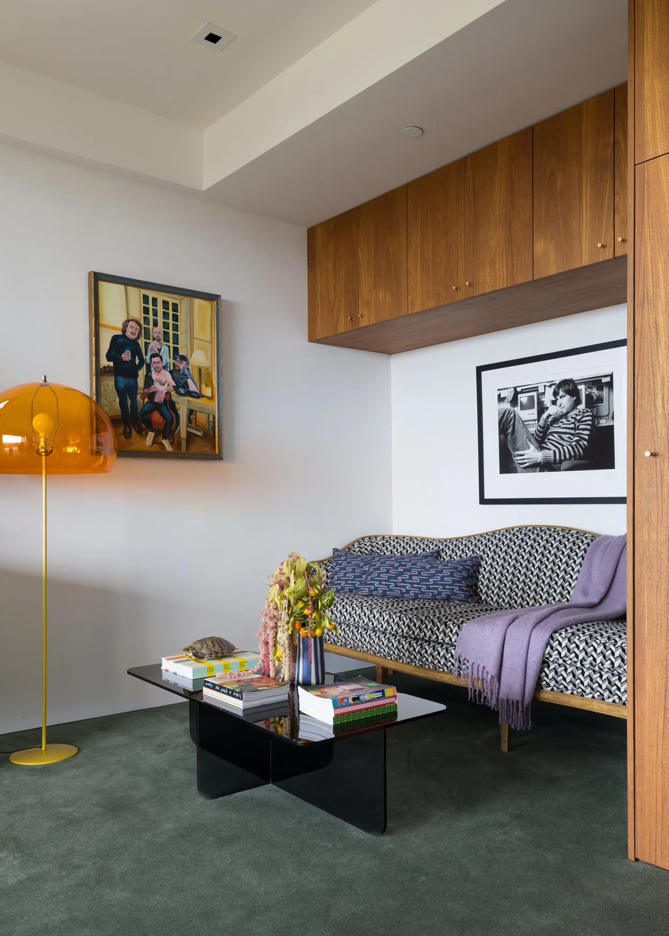
The design was guided less by style than by personality. Every room responds to
the client's love of science, mathematics, books, conversation, and discovery,
blending midcentury architecture with brutalist forms, French rustic warmth,
retro futurism, and playful space-age references into a cohesive world.
A Home Built Around Curiosity
The design was guided less by style than by personality. Every room responds to
the client's love of science, mathematics, books, conversation, and discovery,
blending midcentury architecture with brutalist forms, French rustic warmth,
retro futurism, and playful space-age references into a cohesive world.
Designing Experiences
This home was never intended to be experienced as a
sequence of rooms. Throughout the home, we created
destinations that encourage gathering, play, reflection, and
surprise. A Zero Gravity game room, sculptural social spaces,
layered living areas, and moments of discovery invite people
to interact with the home differently each time they move
through it.
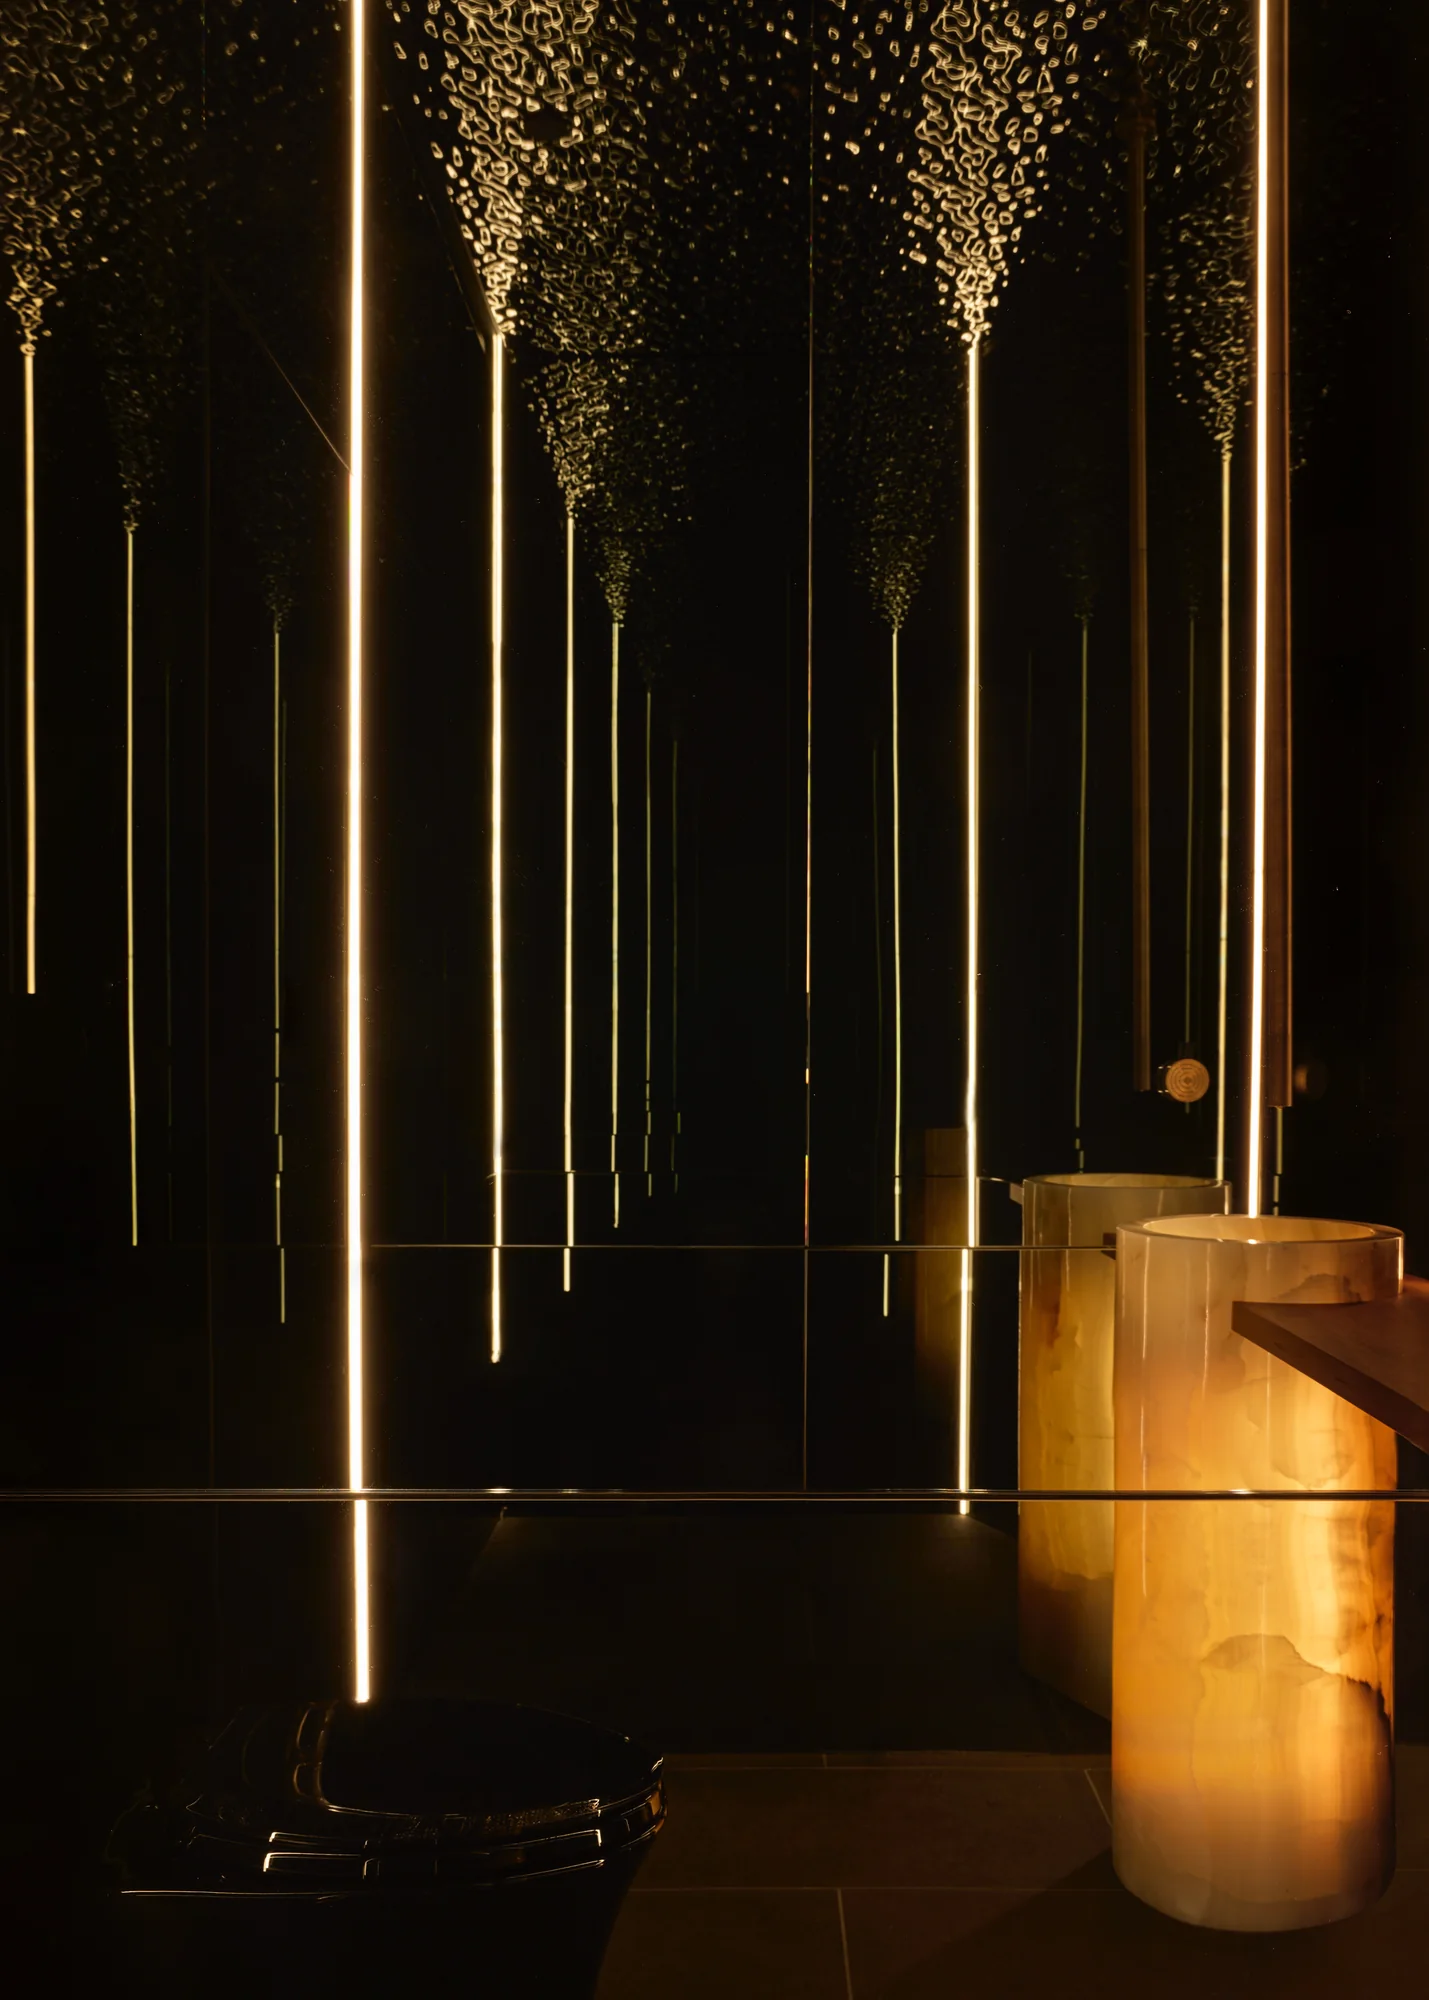
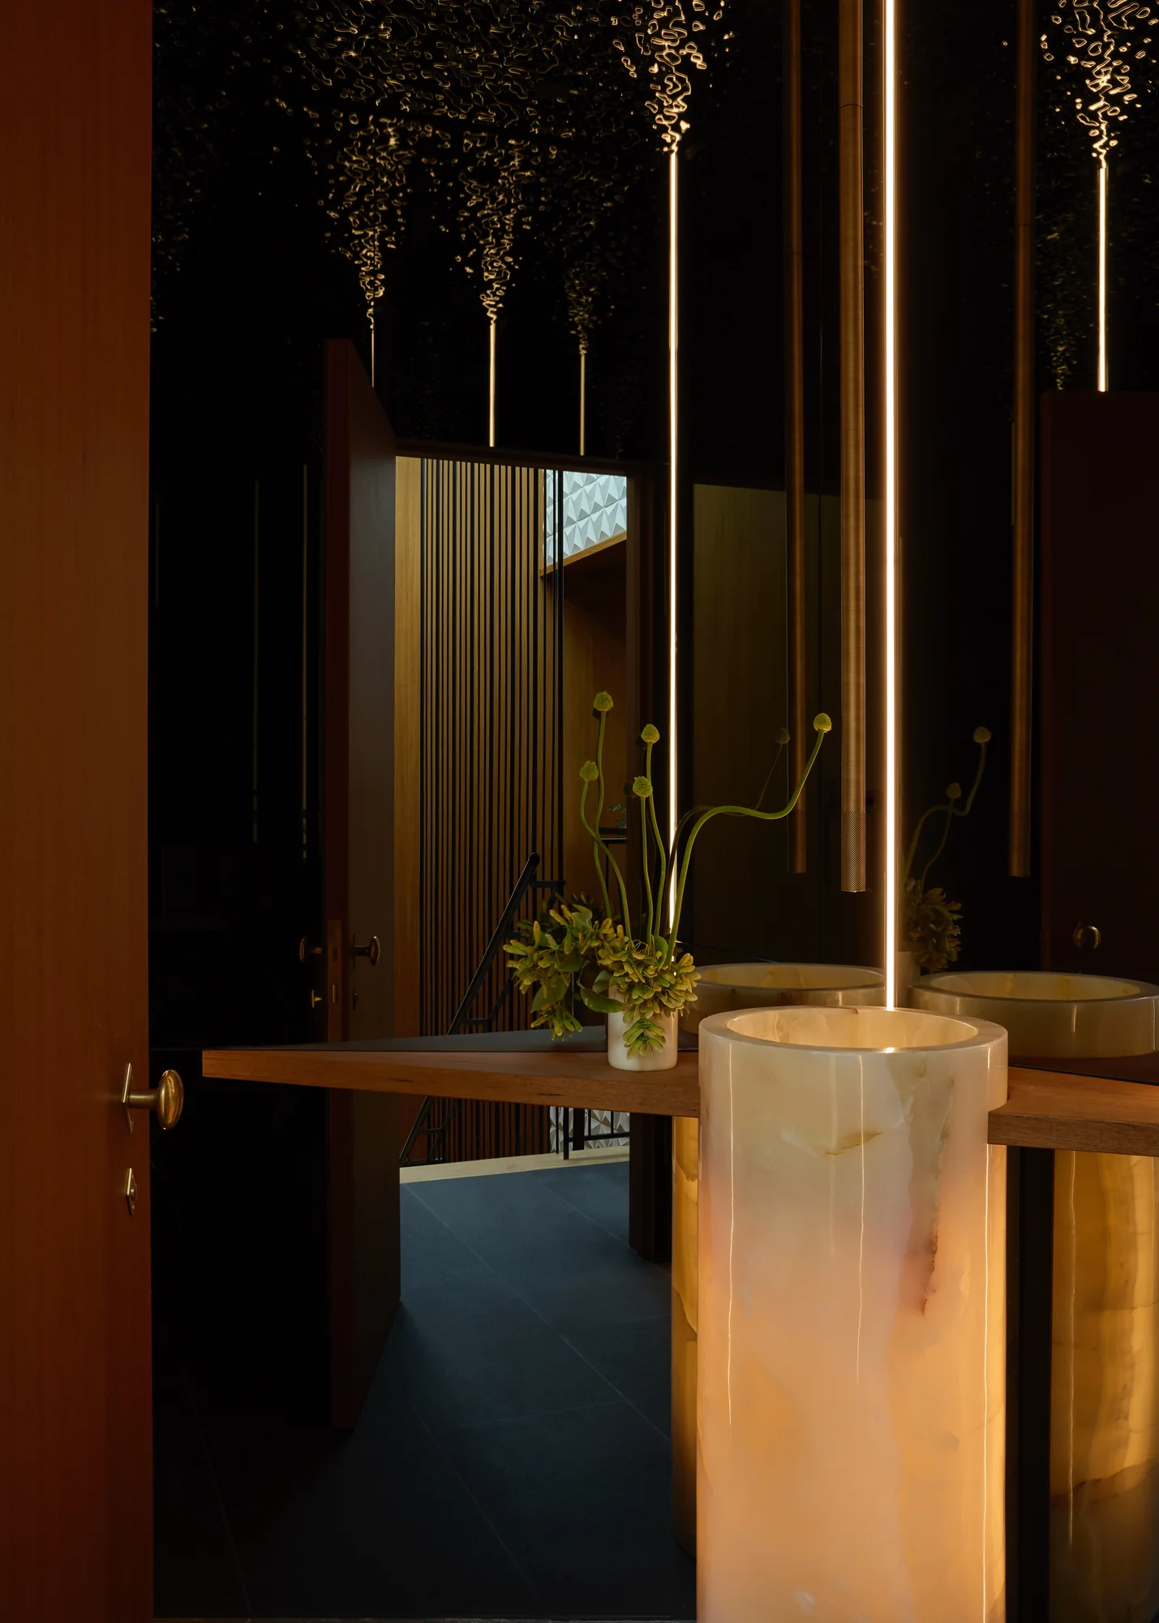
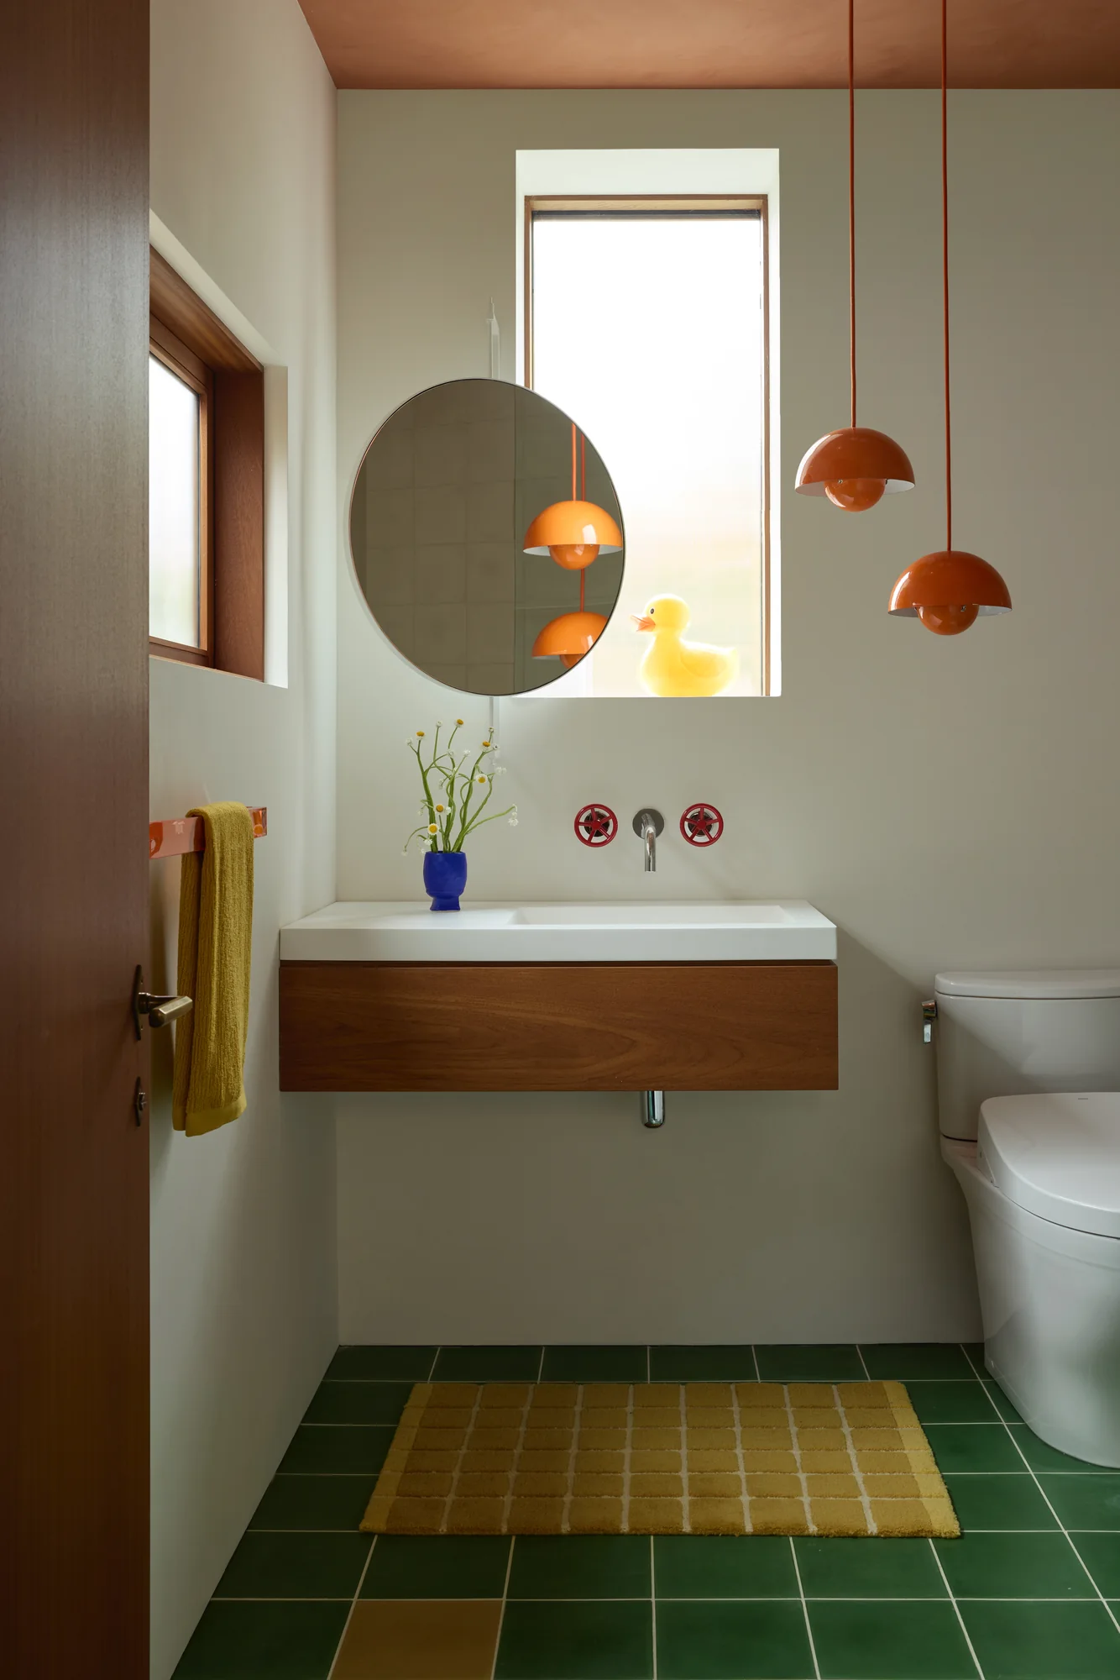
Every memorable home deserves a moment of surprise.
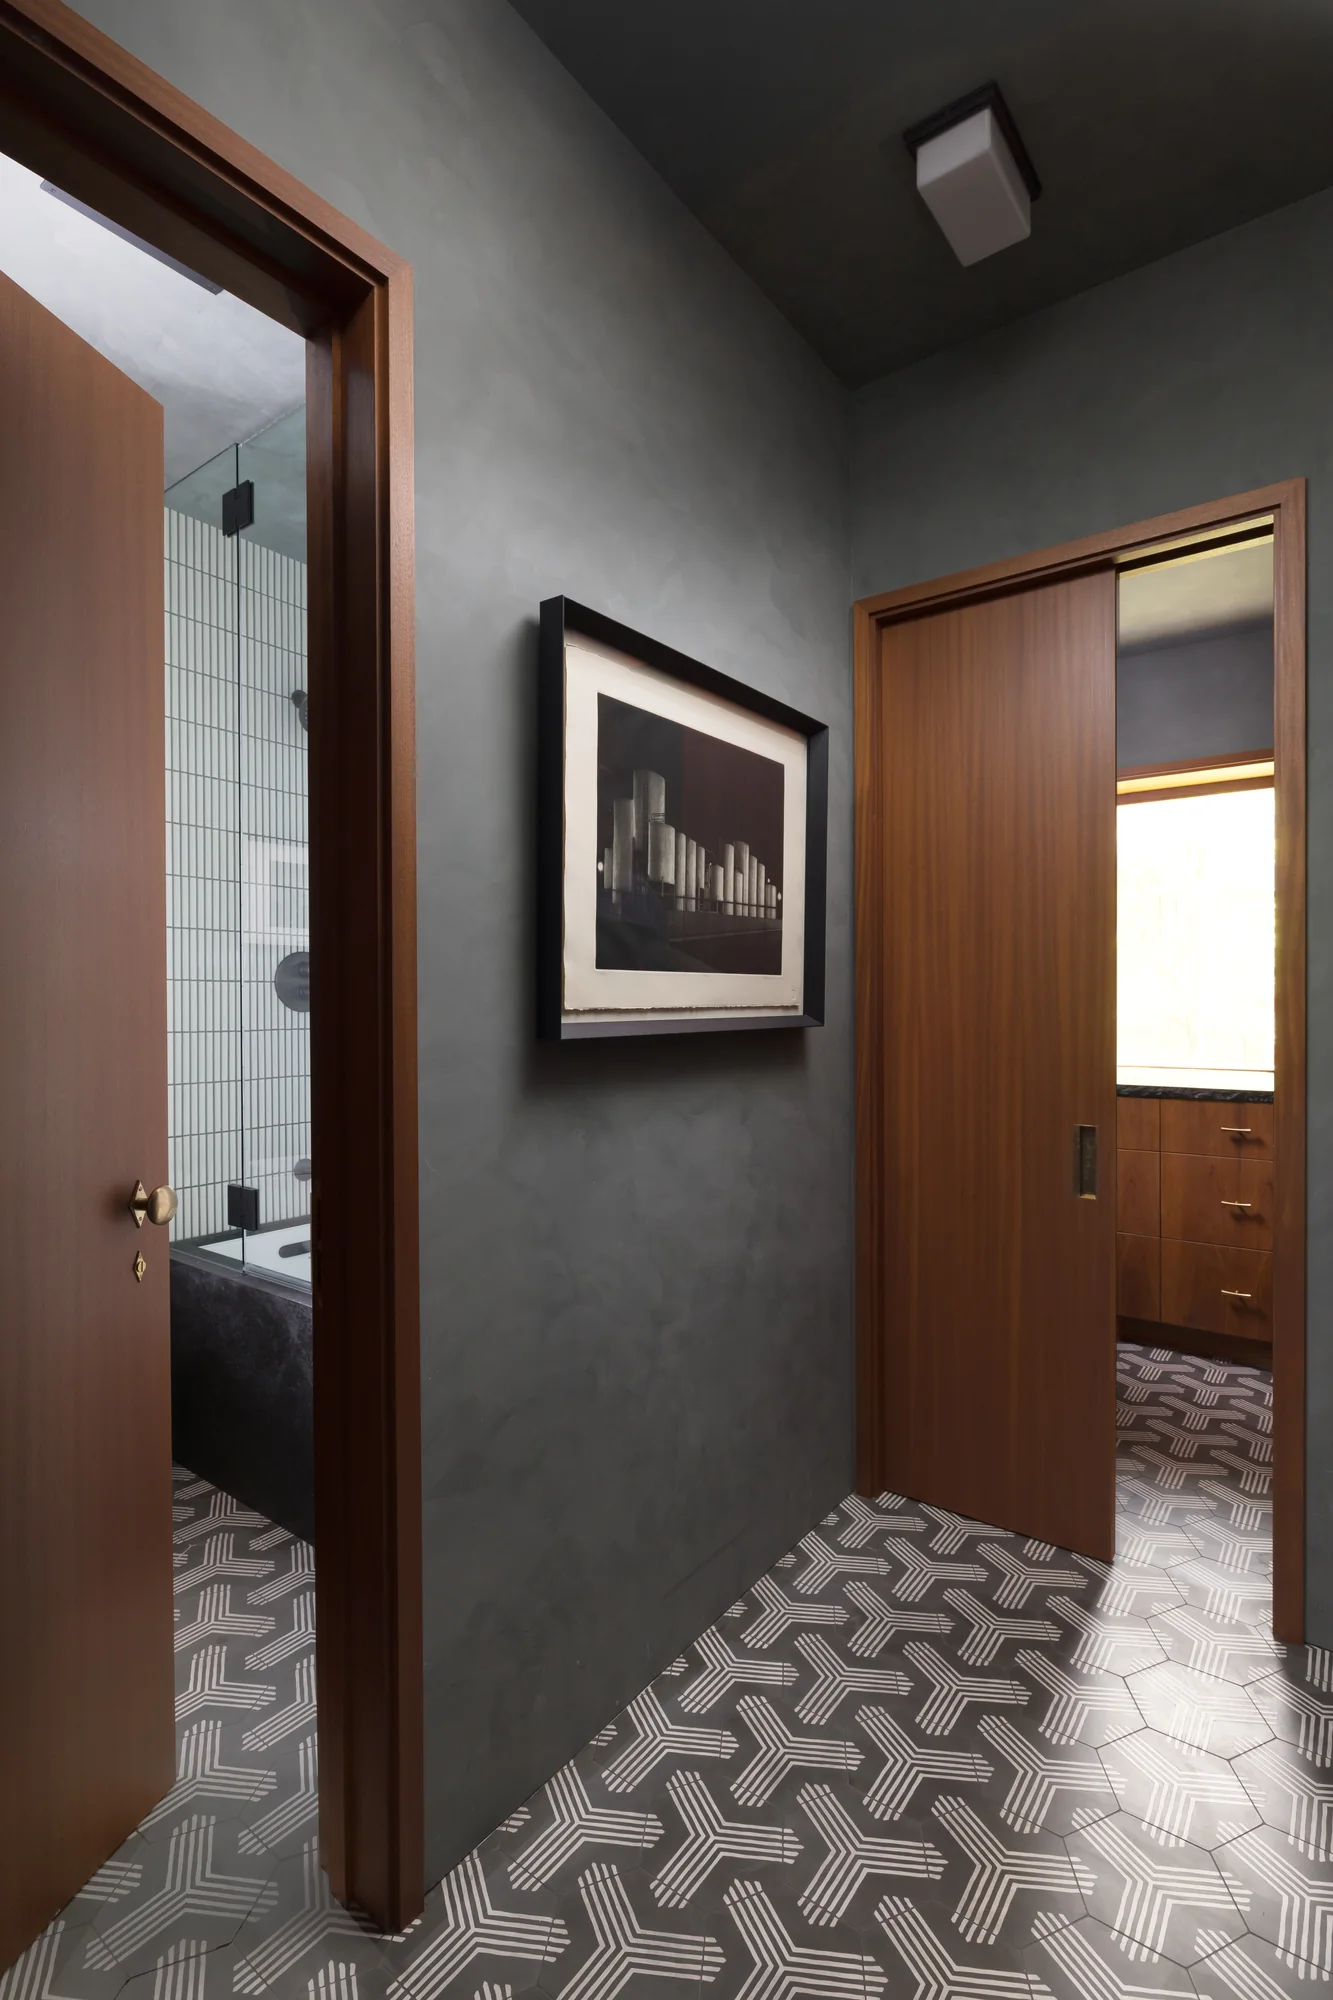
Conceived as an immersive experience rather than simply a
powder room, this space layers black mirror, onyx, ripple
glass, and carefully orchestrated reflections to create the
sensation of stepping into another dimension.
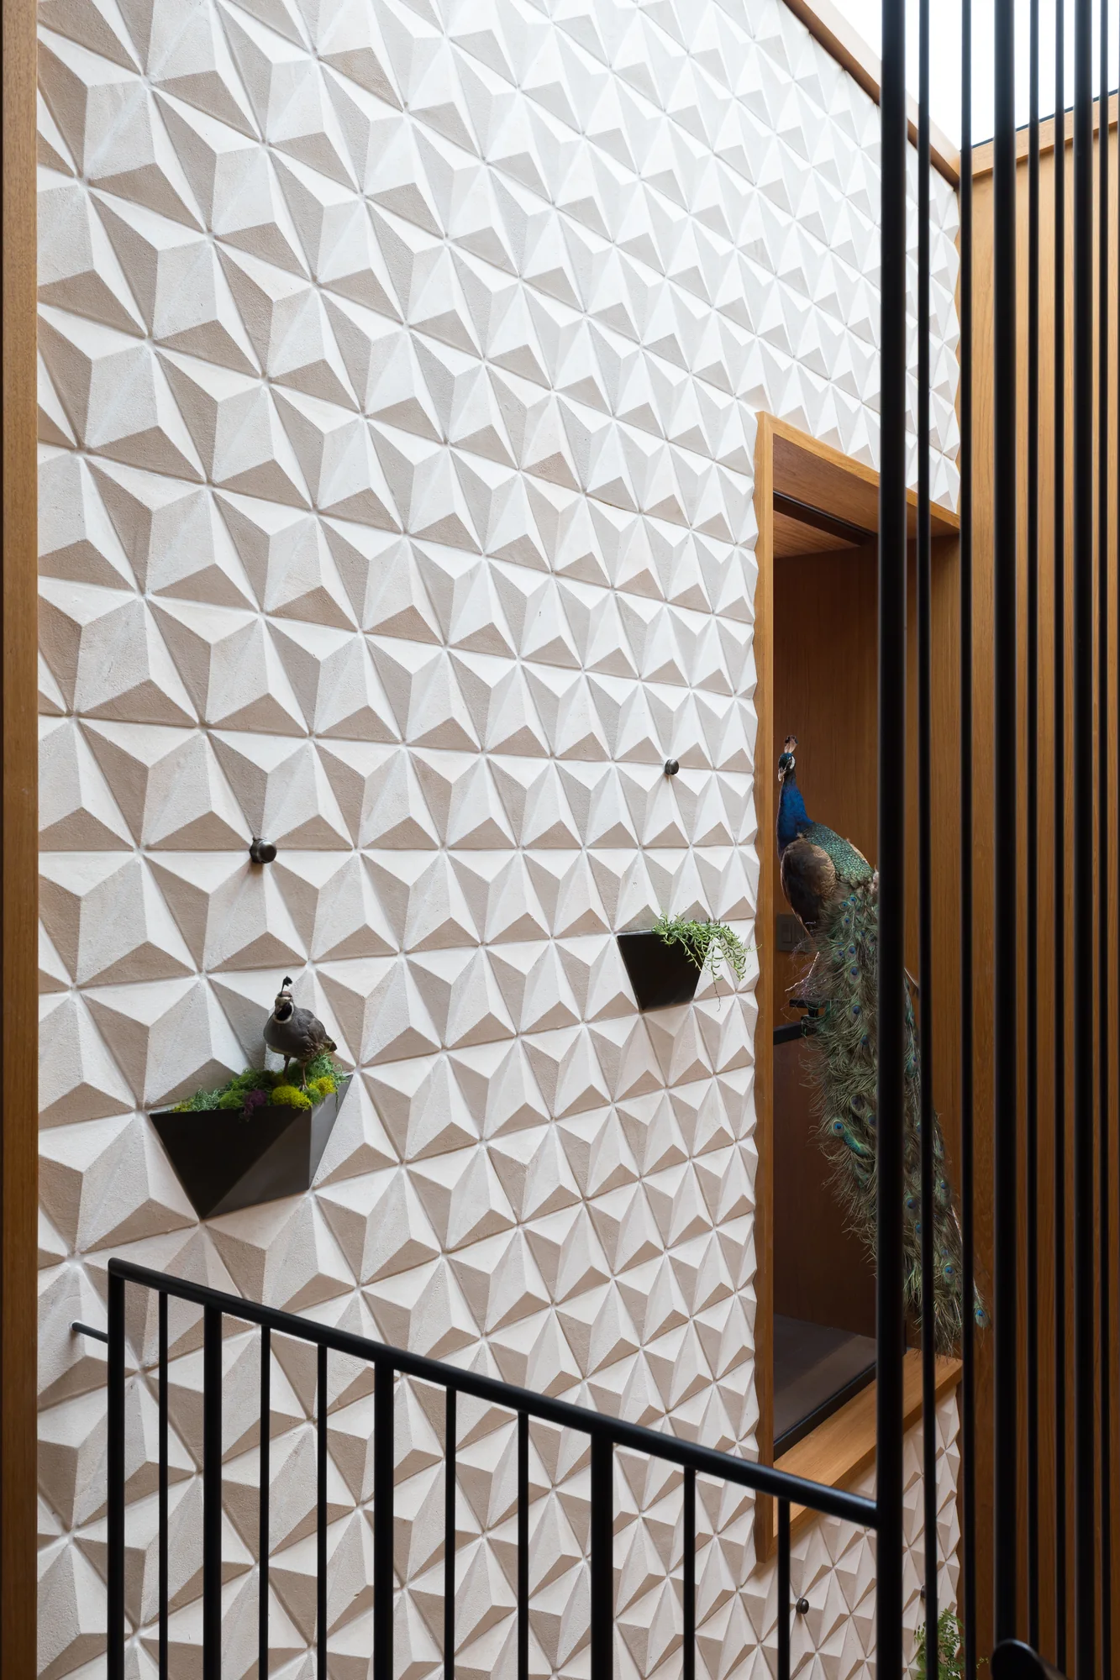
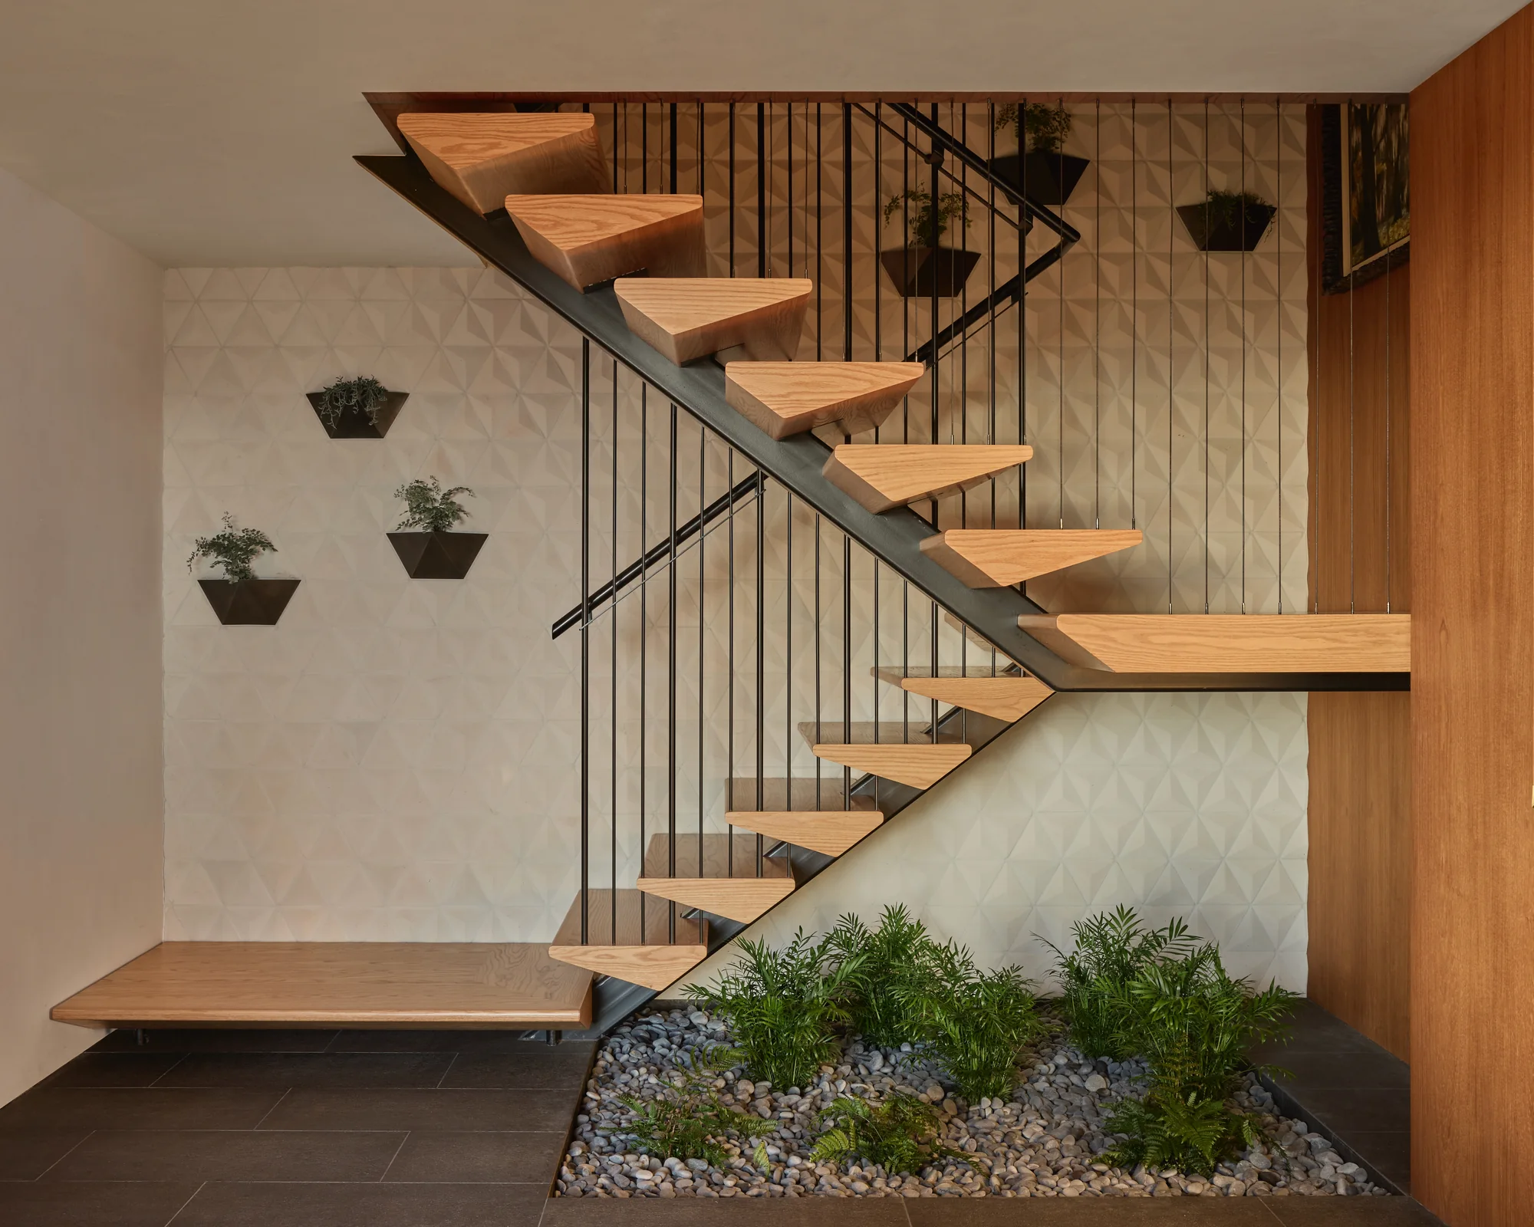
Sculptural Stair Wall
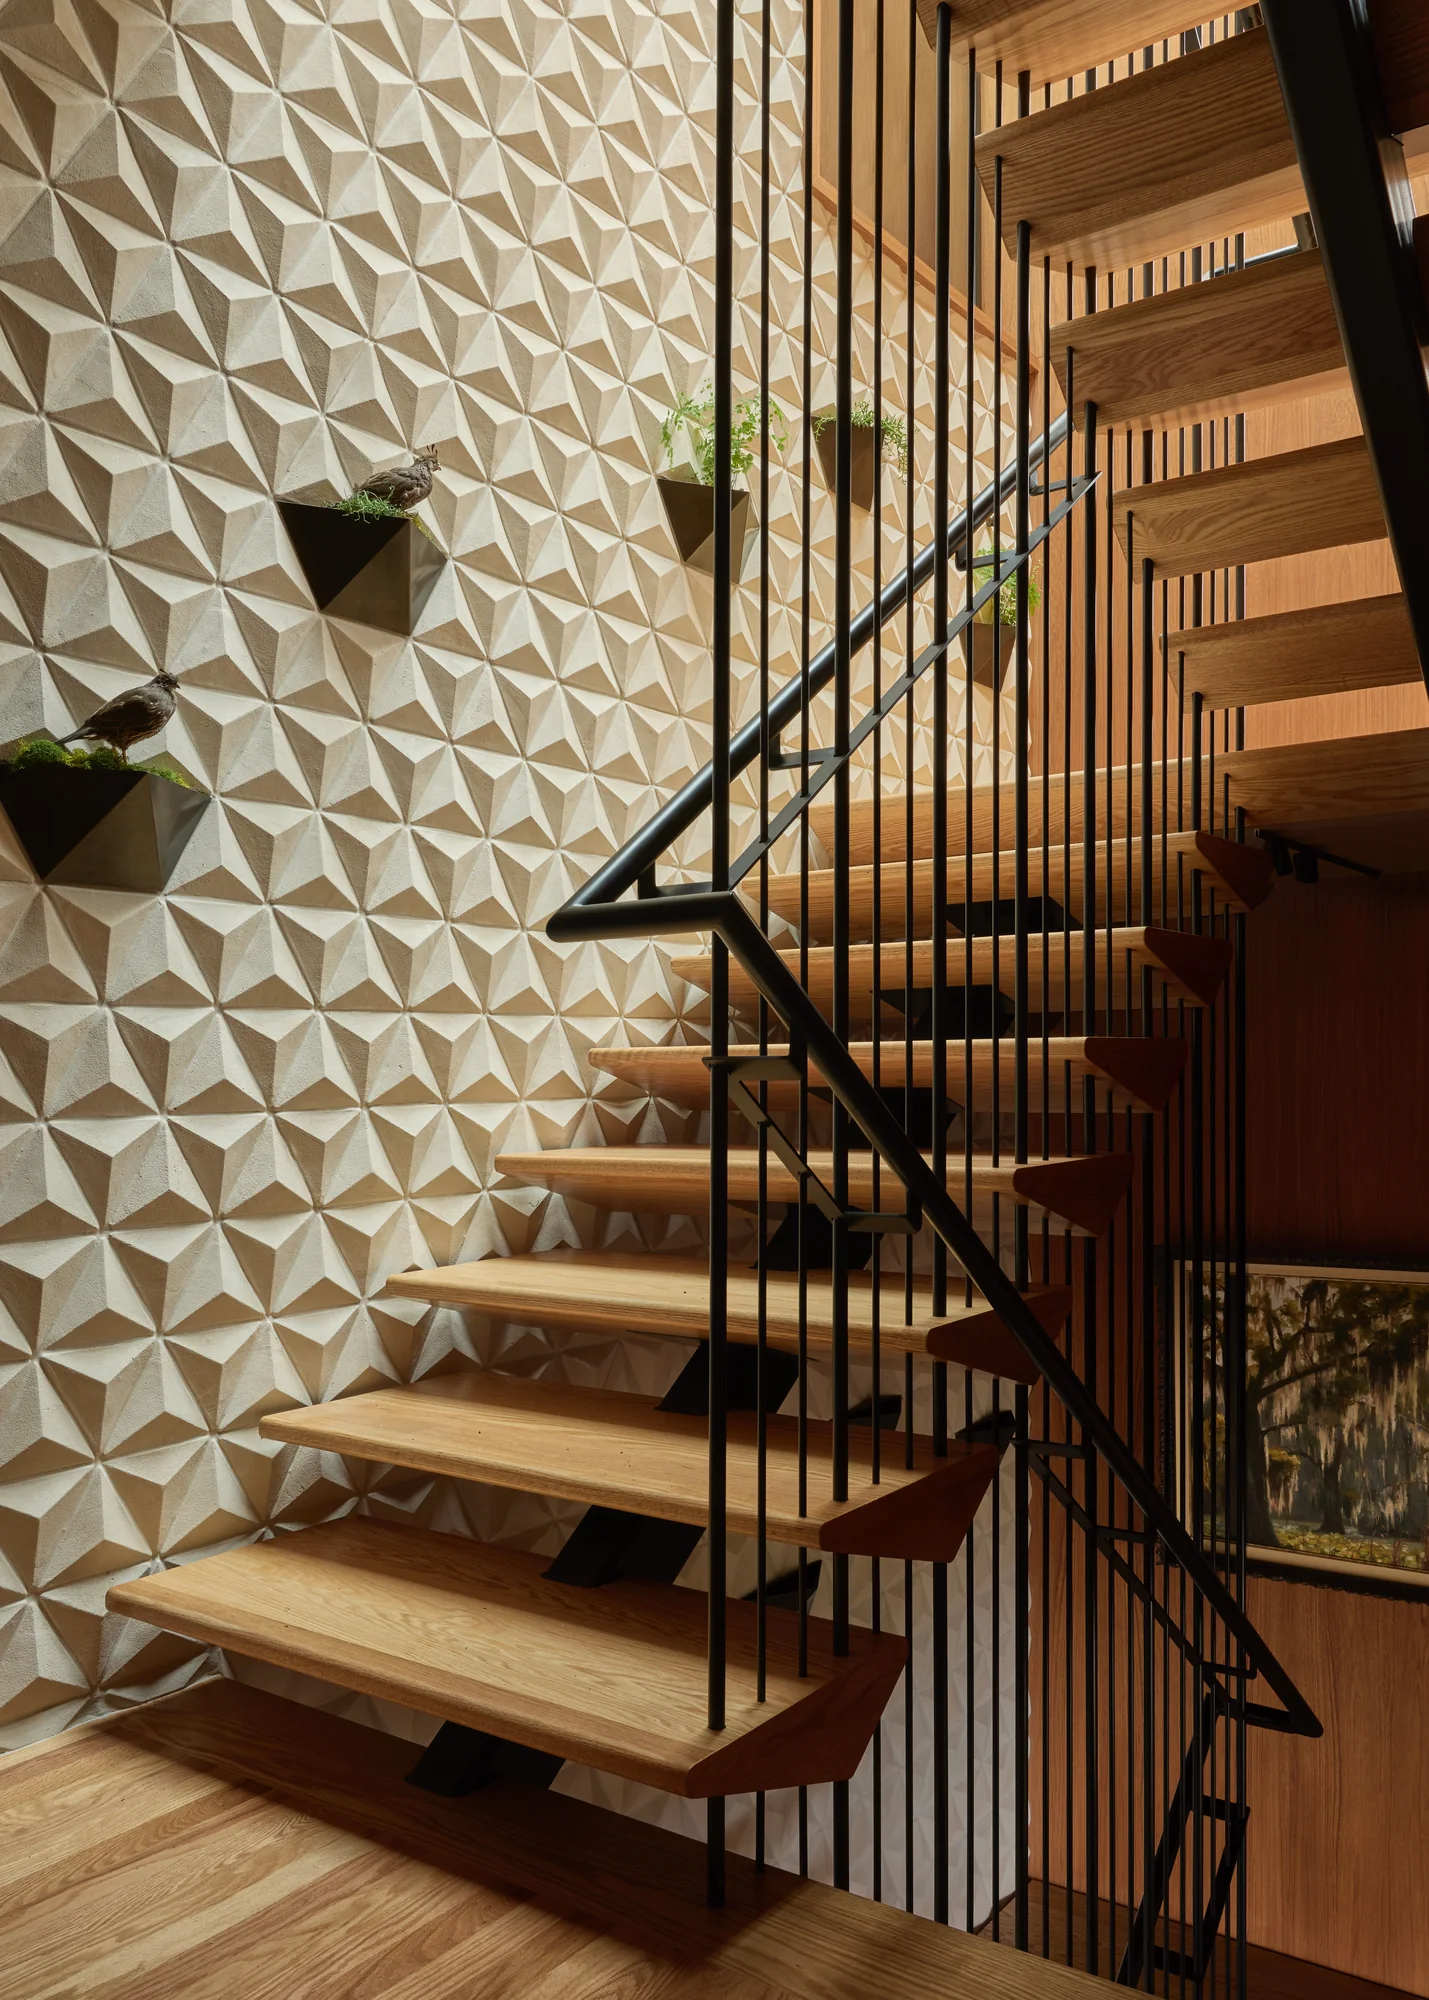
Spanning all three levels of the home, we designed a sculptural tile feature wall inspired by
brutalist forms. The composition integrates custom planter pockets, creating a vertical
architectural element that brings texture, rhythm, and greenery into the heart of the home.
Sculptural Stair Wall
Spanning all three levels of the home, we designed a sculptural tile feature wall inspired by
brutalist forms. The composition integrates custom planter pockets, creating a vertical
architectural element that brings texture, rhythm, and greenery into the heart of the home.
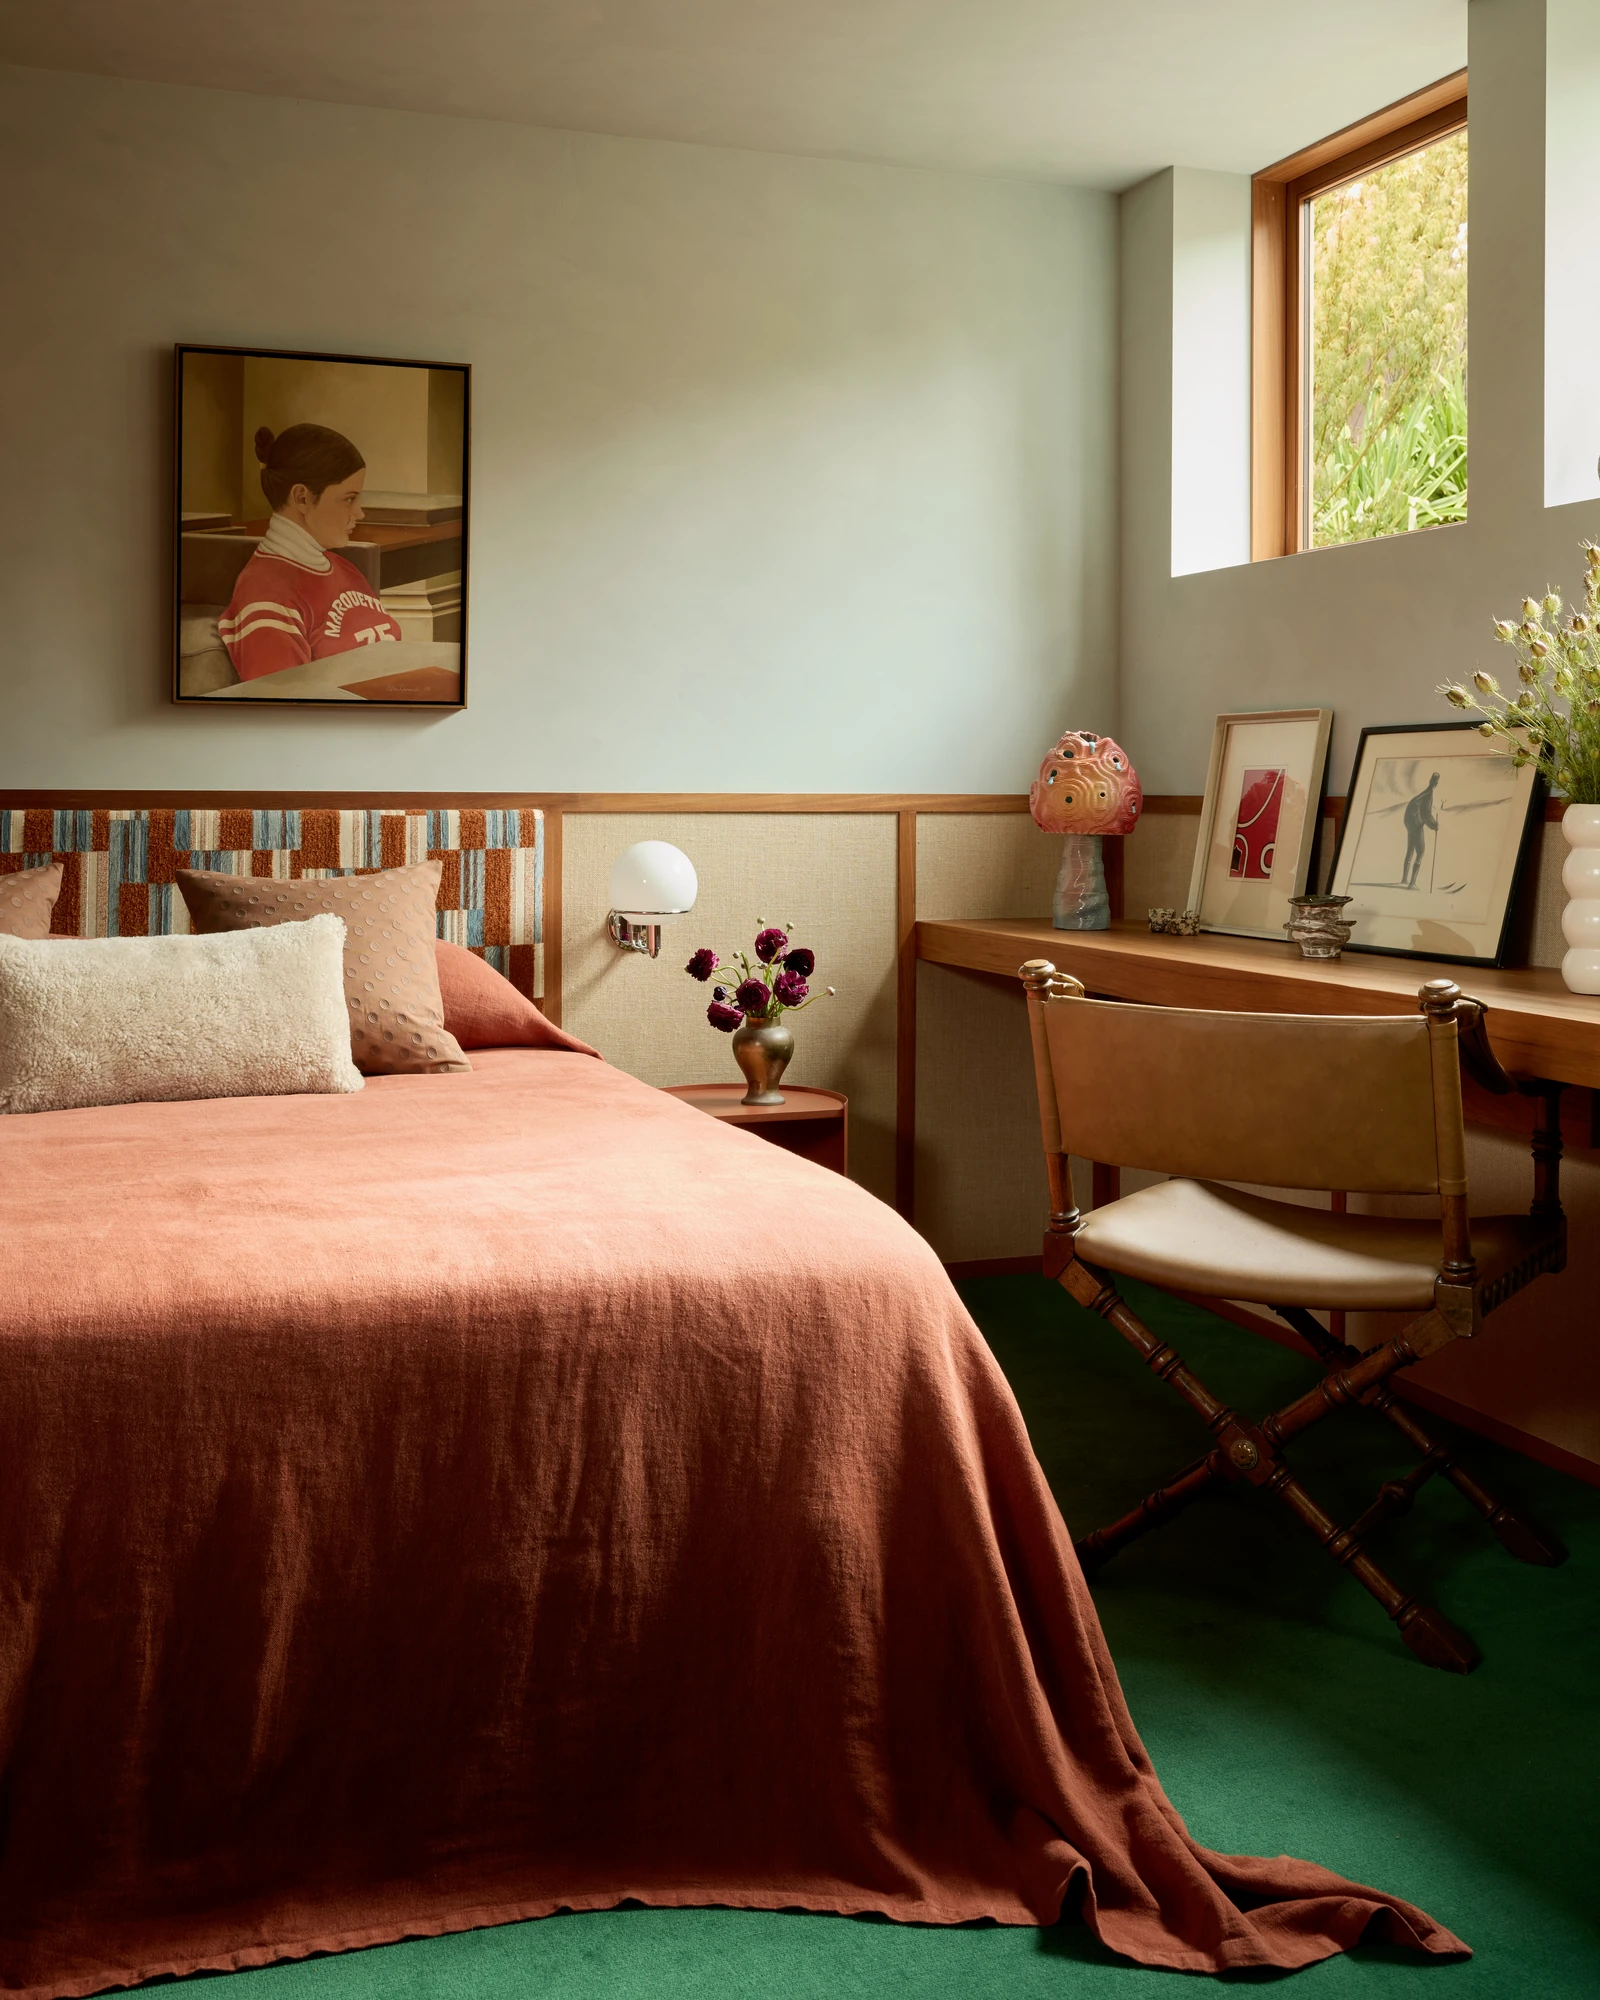
Custom Furniture
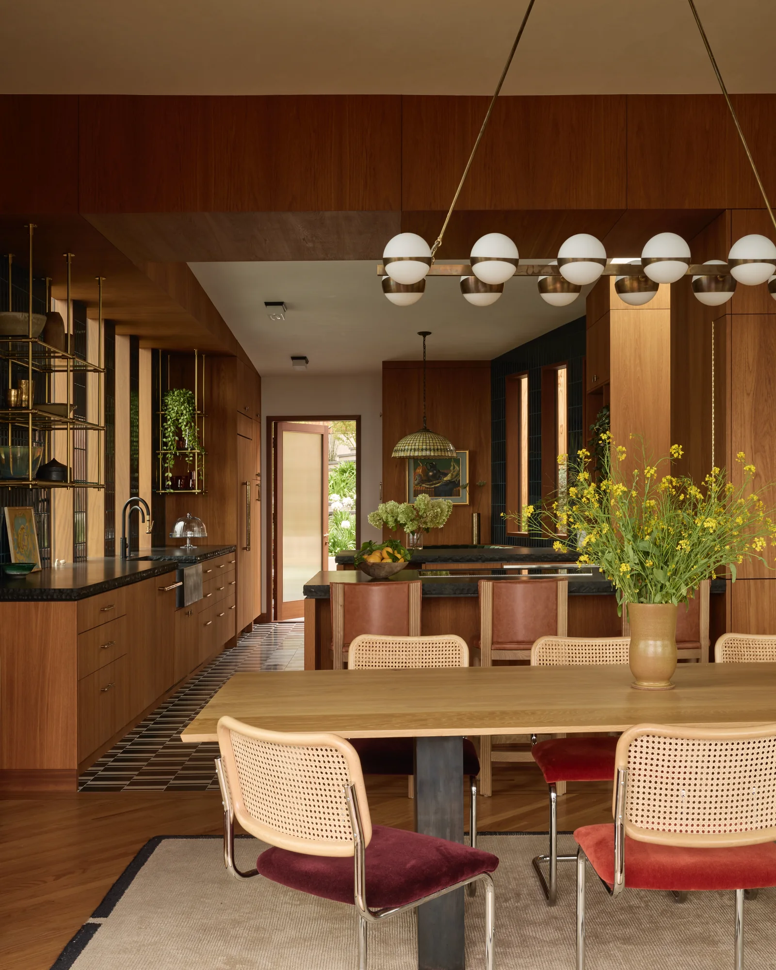
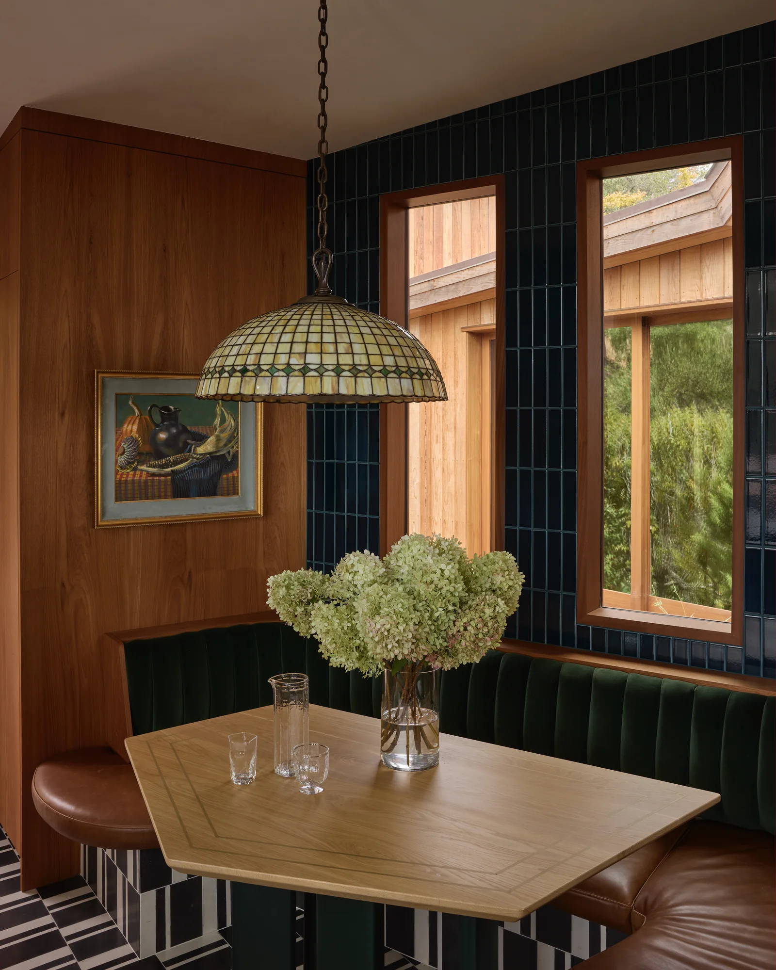
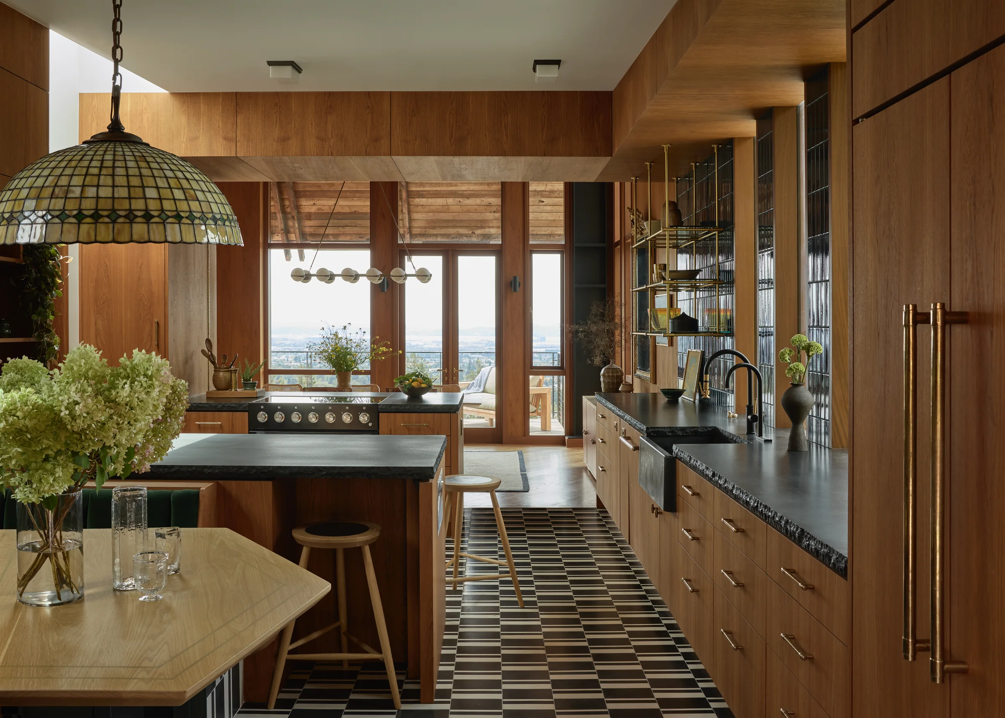
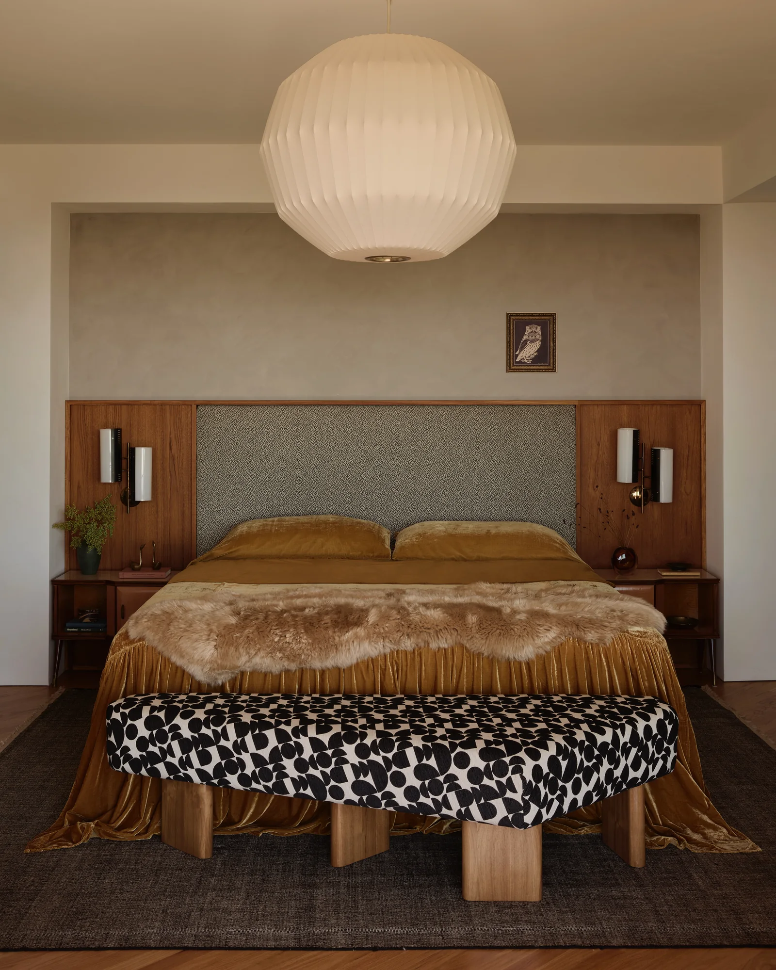
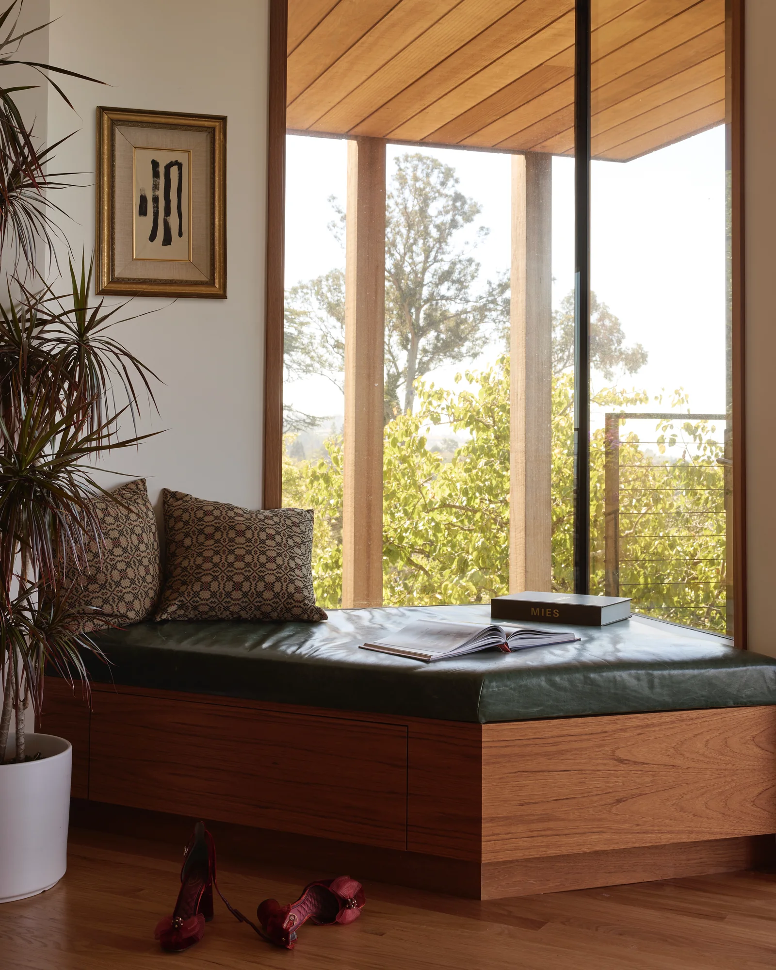
Custom furniture played a significant role in shaping the character of the
home. We designed the dining table, kitchen table, Zero Gravity game table,
primary bedroom bench, primary and guest headboards, banquette seating,
and additional integrated seating throughout the house. Each piece was
created specifically for the project to support the home's distinctive
architecture and the clients' daily lives.
Sculptural Soaking Tub
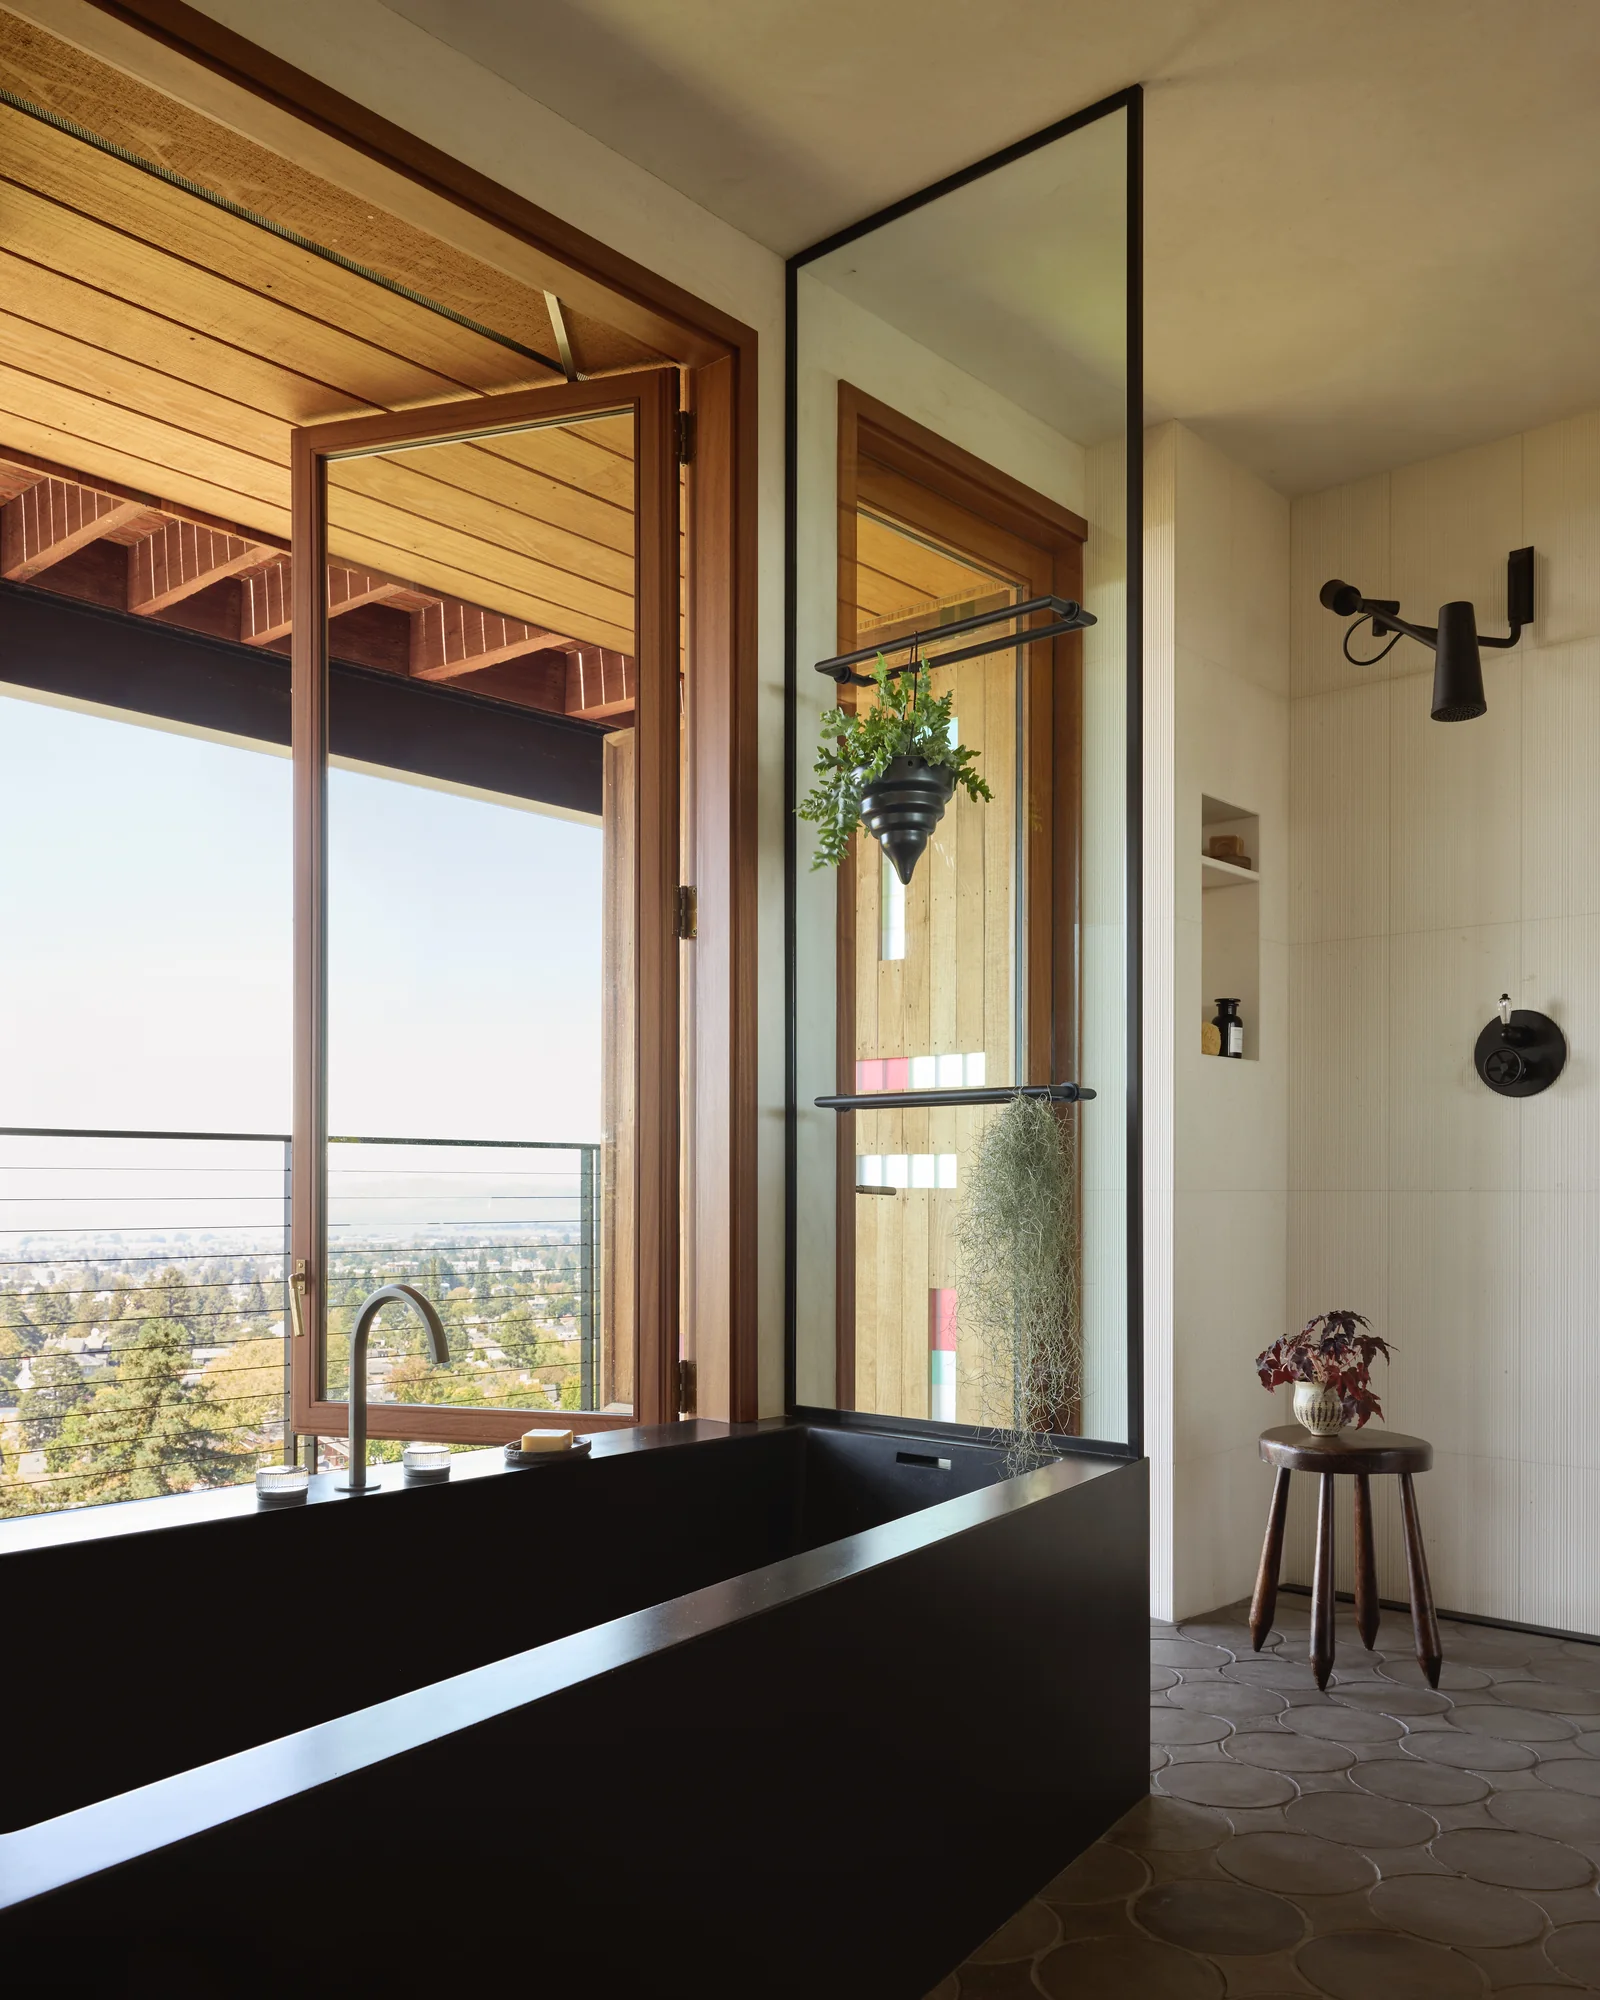
We reimagined the primary bathroom around a custom angled
soaking tub, carefully positioning it to improve circulation while
strengthening its relationship to the shower. The result is a sculptural
focal point that balances function with a quiet sense of retreat.
Sculptural Soaking Tub
We reimagined the primary bathroom around a custom angled
soaking tub, carefully positioning it to improve circulation while
strengthening its relationship to the shower. The result is a sculptural
focal point that balances function with a quiet sense of retreat.
The Book Labyrinth
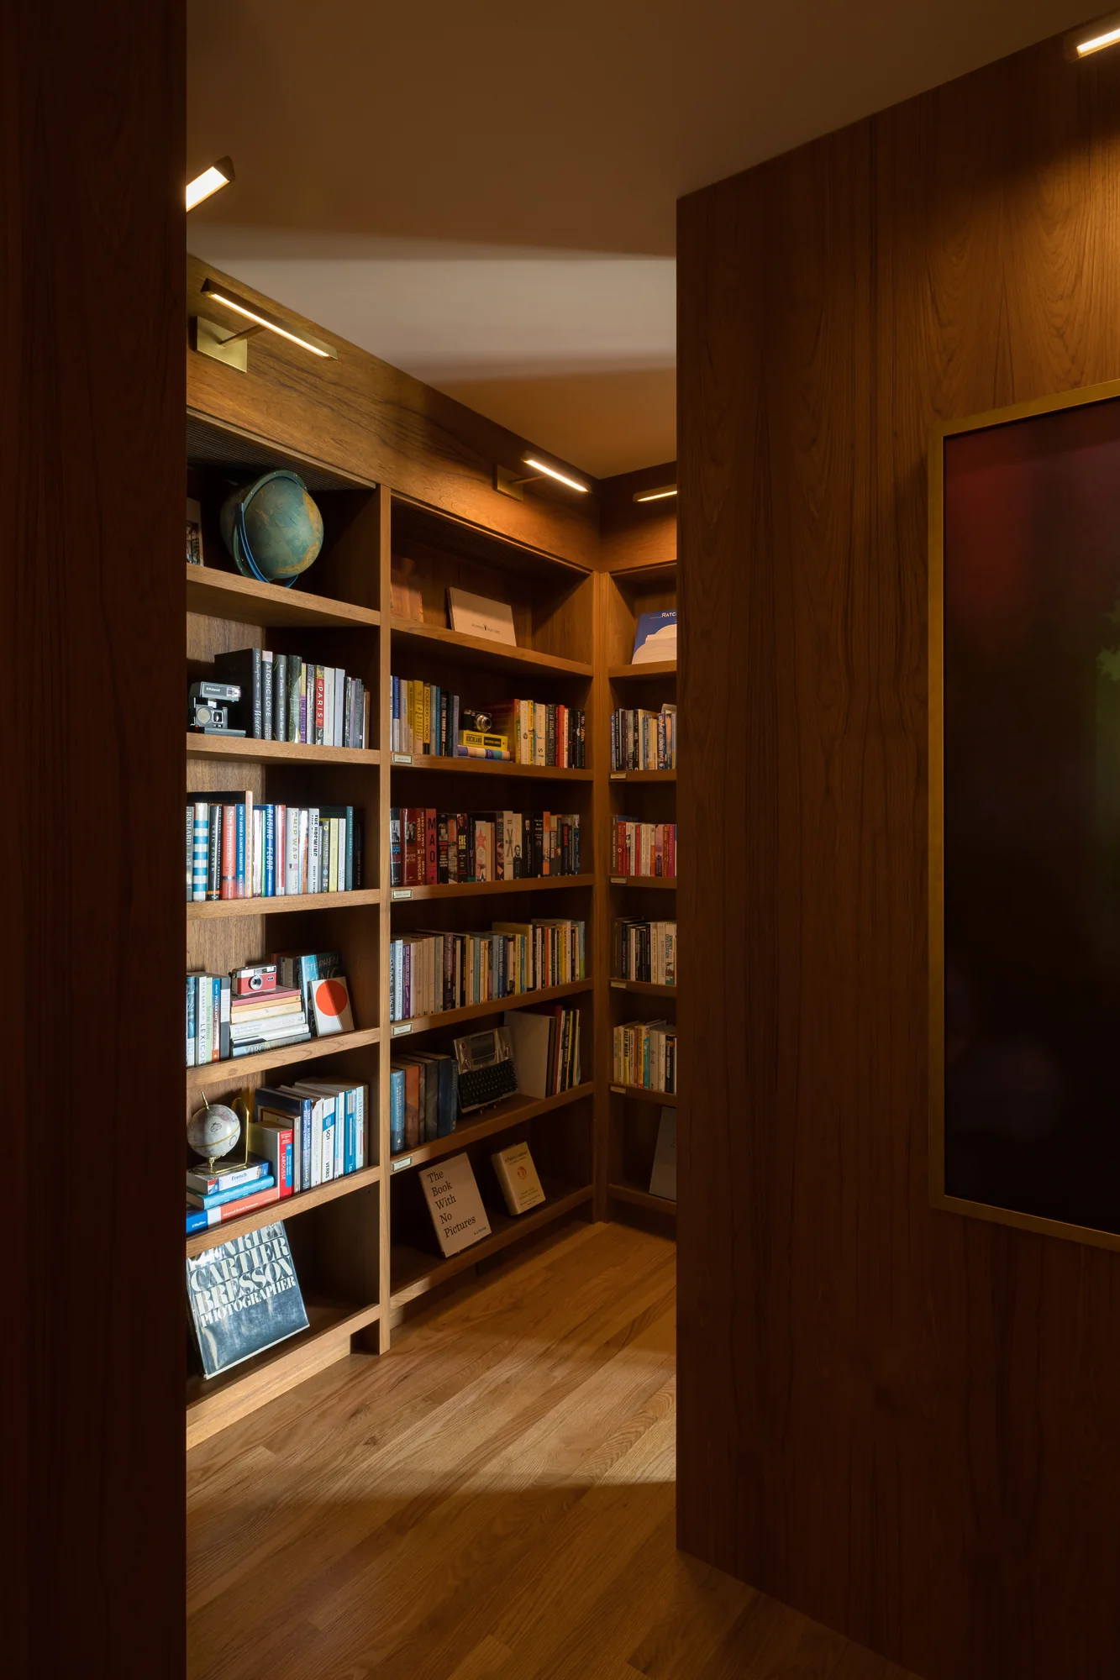
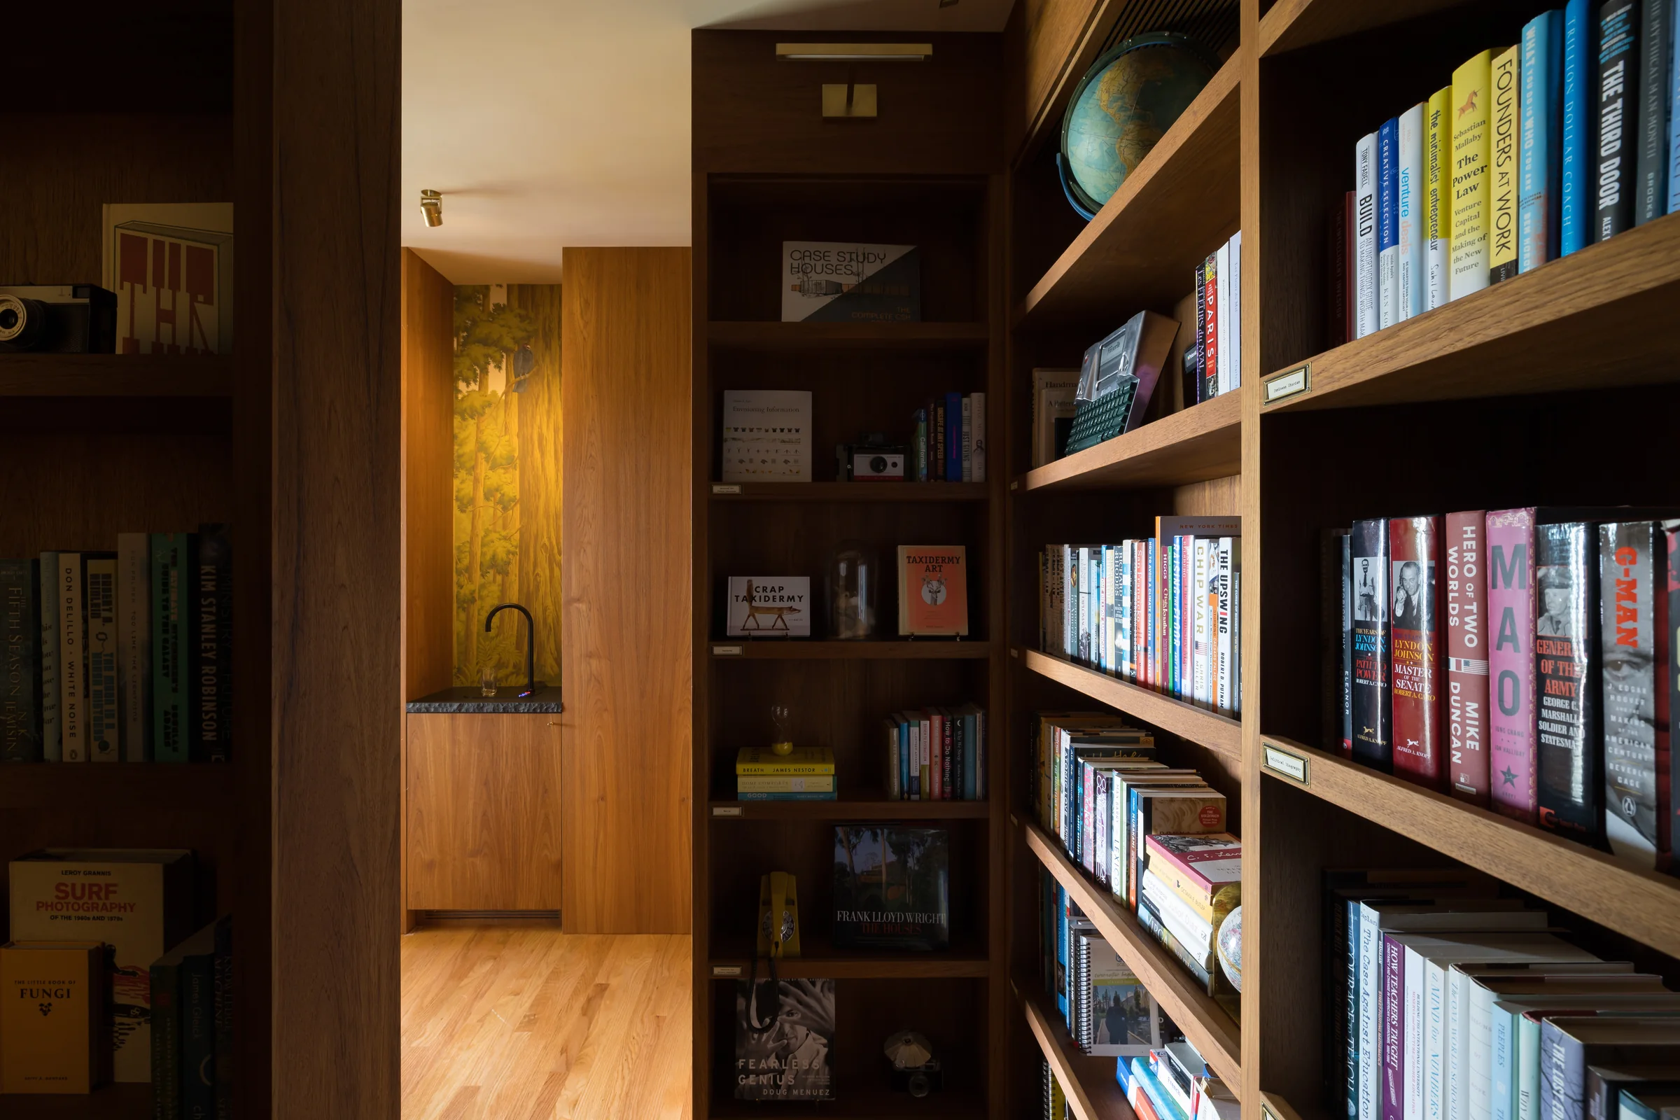
The hallway was reimagined as a custom book labyrinth, turning
a passage between rooms into a destination of its own. The
shelving creates depth, movement, and opportunities for display
while reinforcing the home's narrative of curiosity and discovery.
TEAM:
ARCHITECT: Butler Armsden Architects
BUILDER: Jetton Construction
LANDSCAPE DESIGNER: Scott Lewis Landscape Design
LIGHTING DESIGNER: Anna Kandolf Lighting
The next world
Animal HouseSee all worlds